4 Beds
6 Baths
4,818 sqft
$6,690,000
23200 Dutcher Creek Road, Cloverdale CA, 95425
Price per sqft$1,388.54
Property size4,818 sqft
Property typeResidential
Overview
Active
Listed Apr 8, 2026
Updated Aug 10
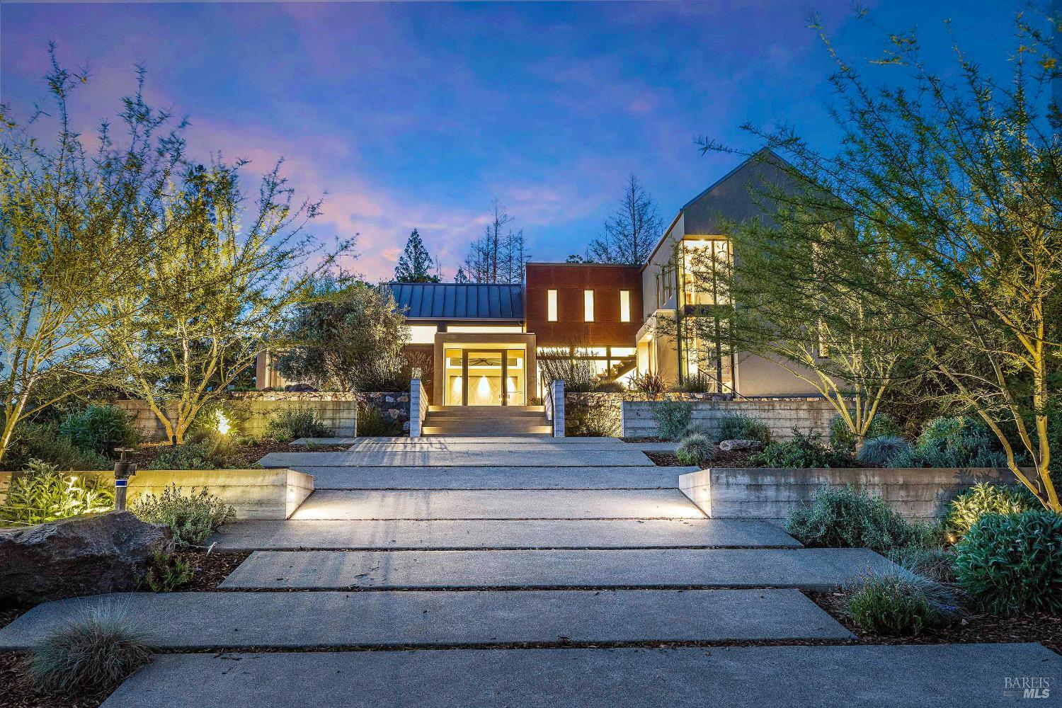
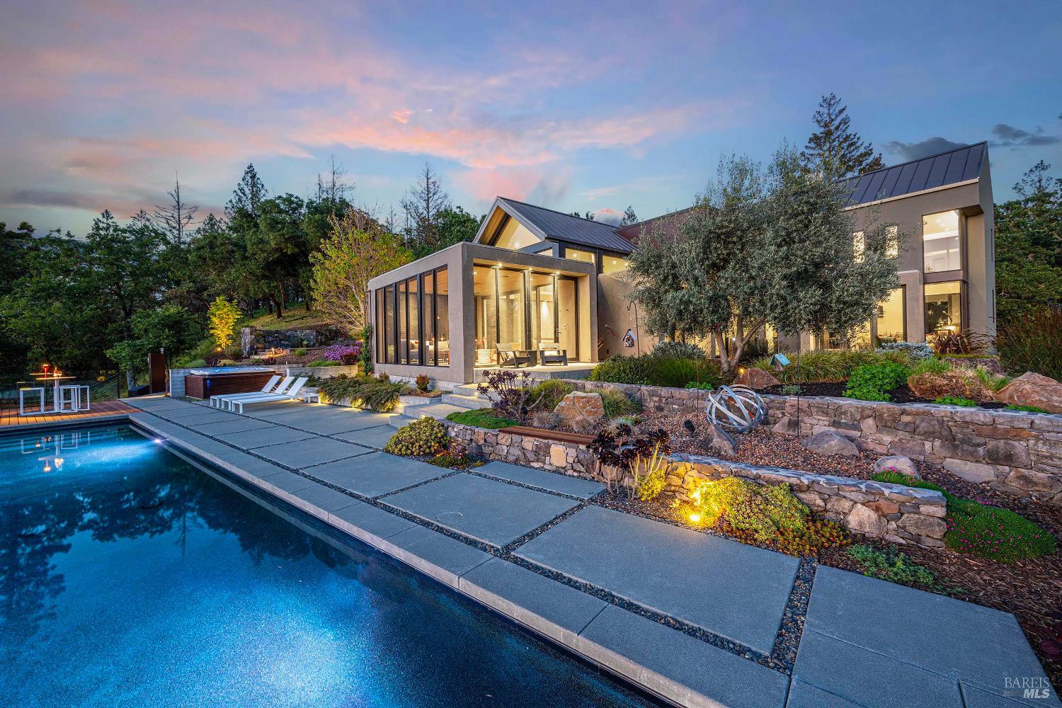
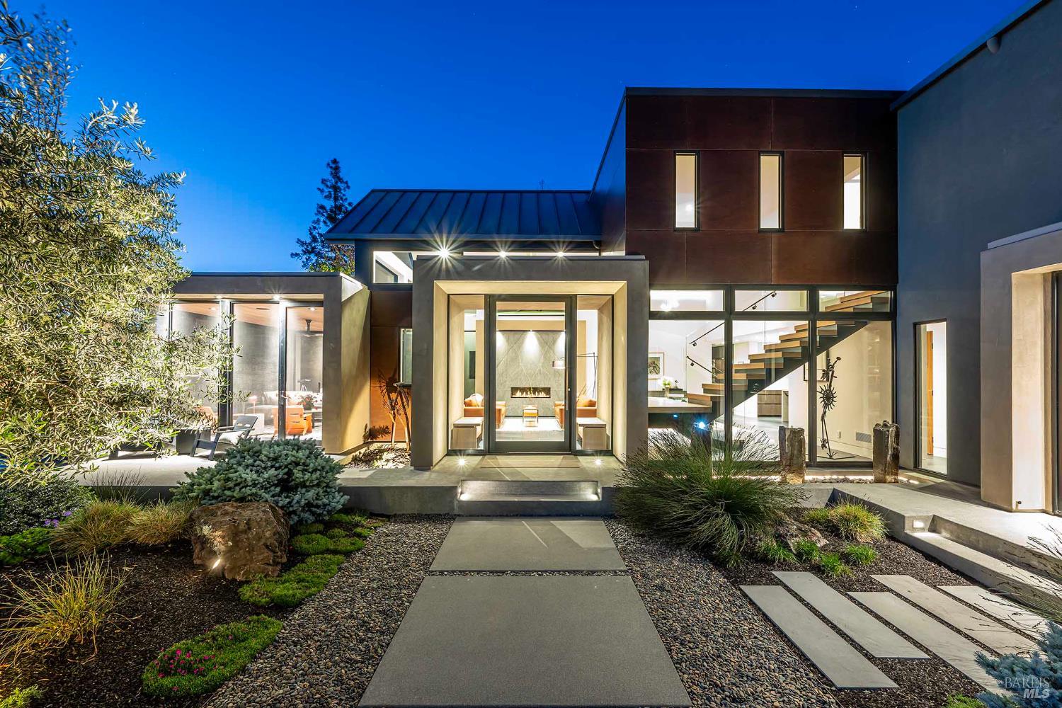
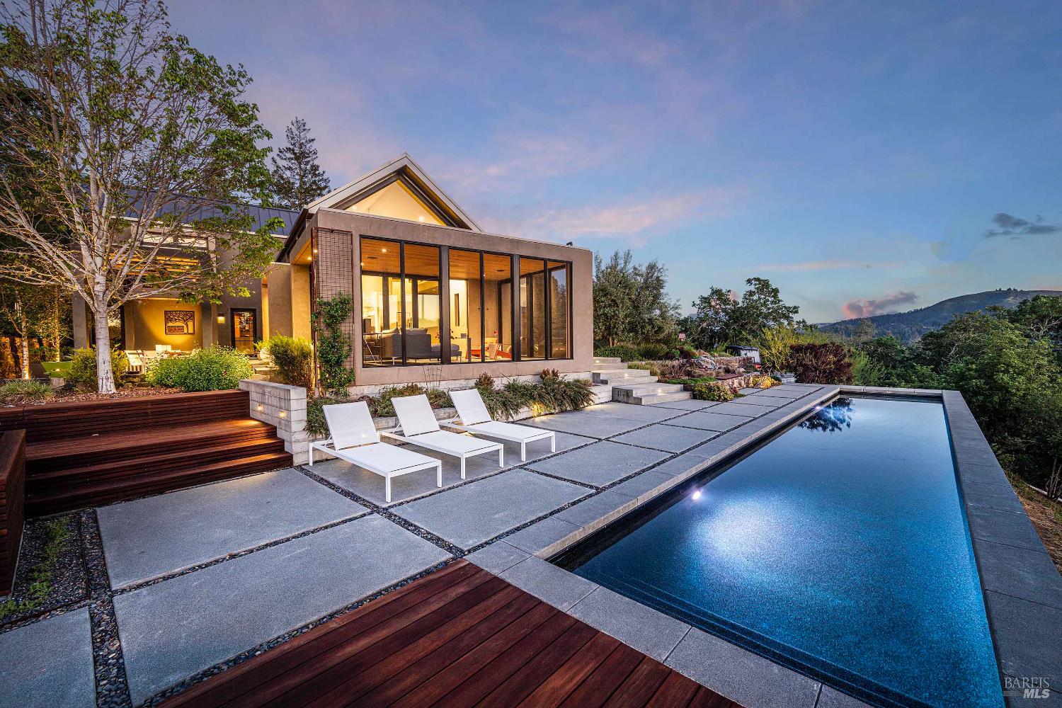
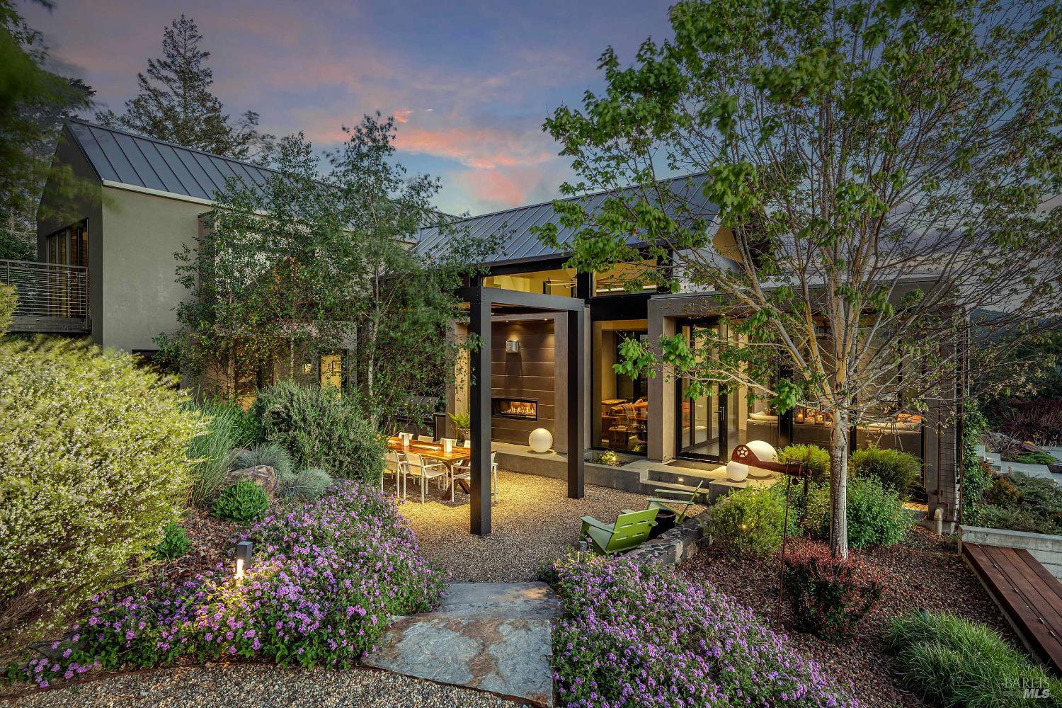
Thoughtfully designed & extensively reimagined, this striking contemporary home blends architectural precision w/warm modern materials & refined livability. A tiered approach creates a dramatic sense of reveal of the residence, framed by curated landscaping and soft, integrated lighting. An earthen-hued stucco facade pairs with natural wood panels and expansive glass, forming a timeless interplay of geometry, scale, and light. A sun-filled great room with 14' ceilings anchors the home, centered around a striking see-through fireplace set against a book-matched granite wall. Expansive folding doors create seamless indoor-outdoor flow, while a sculptural floating staircase with thick wood treads and glass railings serves as a functional work of art. Custom interiors feature quarter-sawn white oak floors and curated walnut casework. Integrated technology includes Control4 automation, Lutron lighting, electric shades, and Sonos sound throughout. The kitchen delivers serious performance; outfitted with Miele appliances, including induction cooktop, multiple ovens, and coffee system, along with Thermador refrigeration, Leicht cabinetry, and quartz surfaces, all complemented by a generous pantry and workspace. A den and media room with 20' ceilings and wood-burning fireplace adds versatility, while the private primary suite displays exposed ceiling trusses, with integrated LED uplighting, custom walnut built-ins, and a tailored closet system. Outdoor living unfolds across a heated three-season screened porch, resort-style lap pool and Caldera spa, and an enclosed dining terrace with built-in grill, pizza oven, and pergola. Fire pit, fountain, and curated landscaping create an immersive setting for relaxation and entertainment. A companion structure, beautifully finished to the same standard as the main residence, offers a 2BR/2BA ADU with private deck and views. The lower level includes a private office, gym with full bath & laundry, and a 3-car garage with storage. Completing the property is a modern agricultural barn with workshop, loft, additional home office and rainwater collection, set among an olive orchard producing estate oil, fruit and citrus groves, raised garden beds, greenhouse, & walking trails. With PV solar, backup generator, private wells and entire property automation, the estate performs equally as a full-time or a lock-and-leave retreat. Ultimate in wine country living...elevated, intentional, and deeply connected to the land.
$44,509/mo
Est. mortgage payment based on a $6,690,000 home price.
All estimates are provided by Luxury Presence for informational purposes only. Actual amounts may vary.
Additional information
- MLS® ID
- 326028945
Interior Features
- Bedrooms
- 4
- Bathrooms
- 6
- Fireplace
- Yes
- Cooling
- Yes
- Heating
- Yes
- Basement
- Yes
Exterior Features
- Lot Size
- 28.55 Acres
Other Property Details
- Garage
- Yes
- View
- Yes
- Pool
- Yes
- 55+/Senior Community
- No
Listed by Sheri Morgensen (DRE #00554052) with Sotheby's International Realty
Listing Contact:
All information deemed reliable but not guaranteed and should be independently verified. All properties are subject to prior sale, change or withdrawal. Neither listing broker(s) nor Jamie Spratling shall be responsible for any typographical errors, misinformation, misprints and shall be held totally harmless.
©2026 Bay Area Real Estate Information Services, Inc. all rights reserved.

