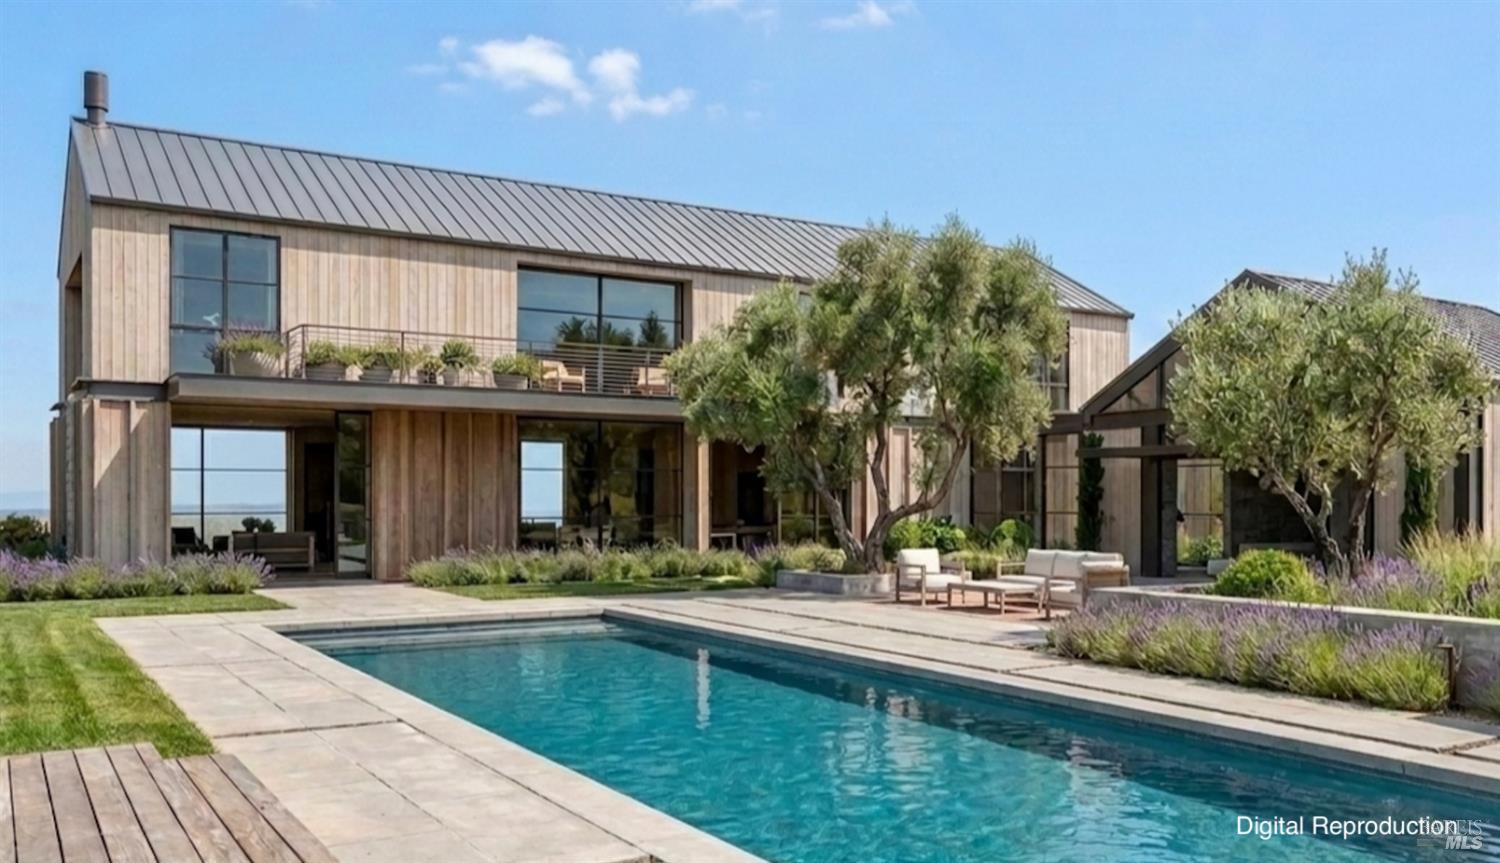
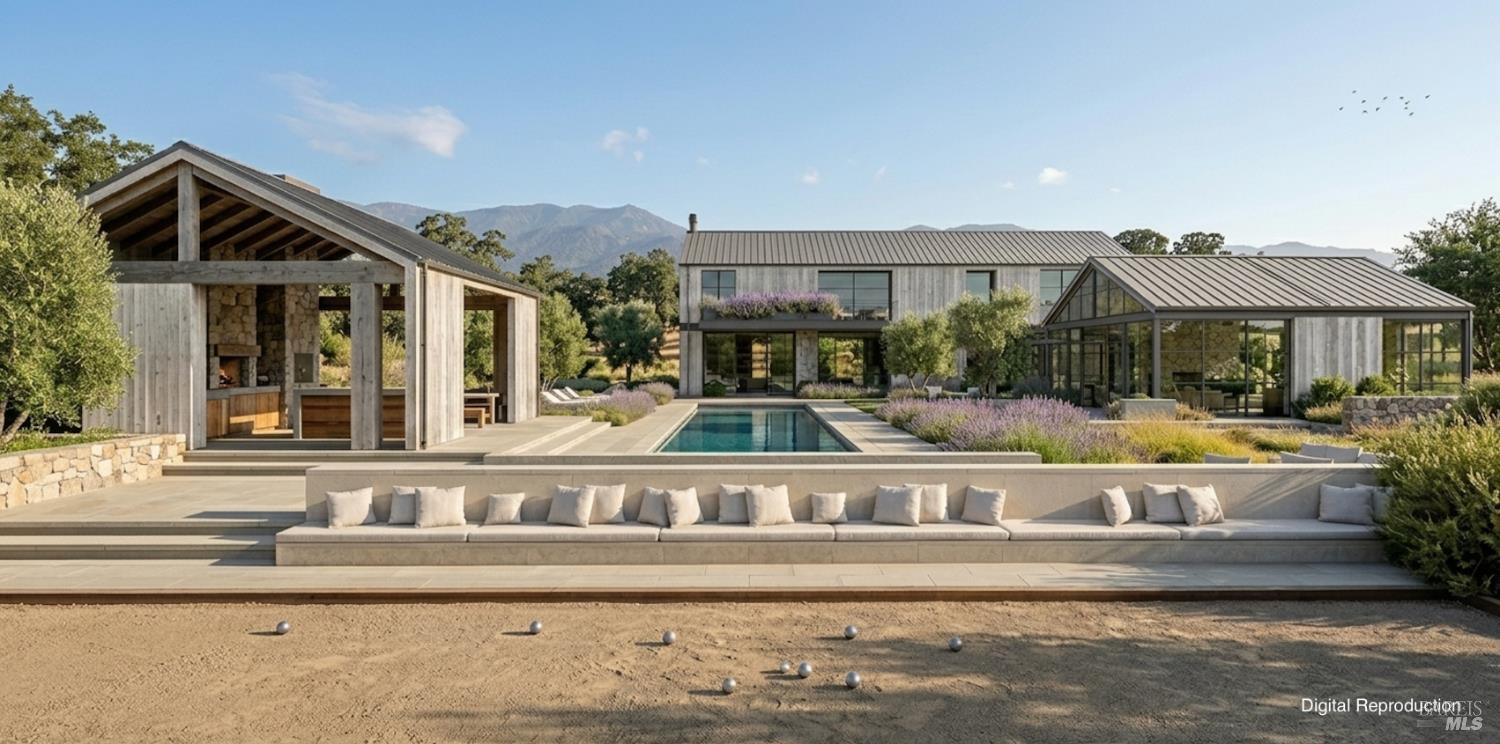
Contemporary home with a long pool, outdoor lounge seating, and a timber pavilion against mountain views.
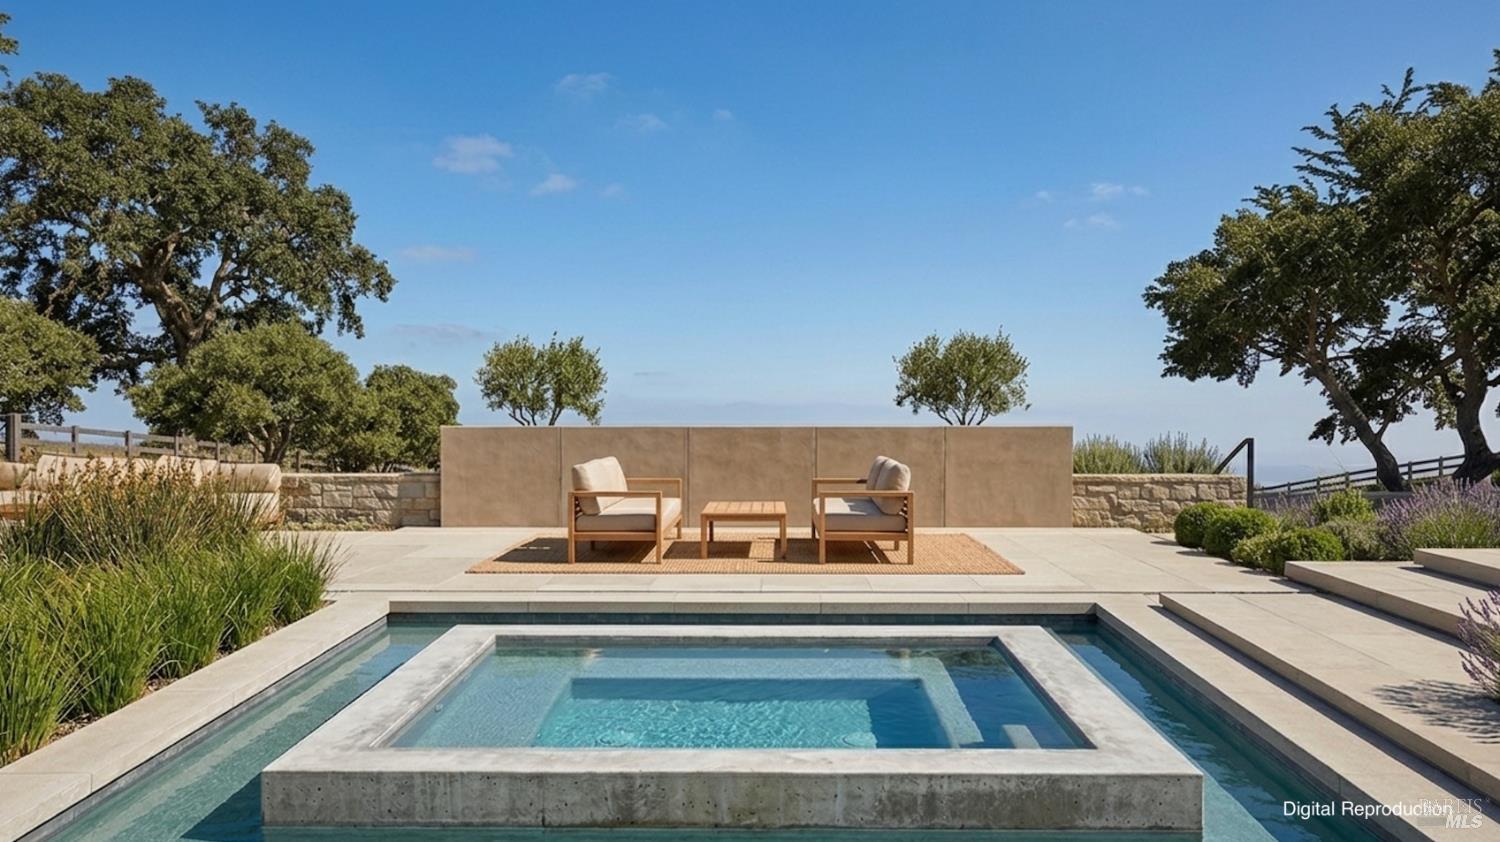
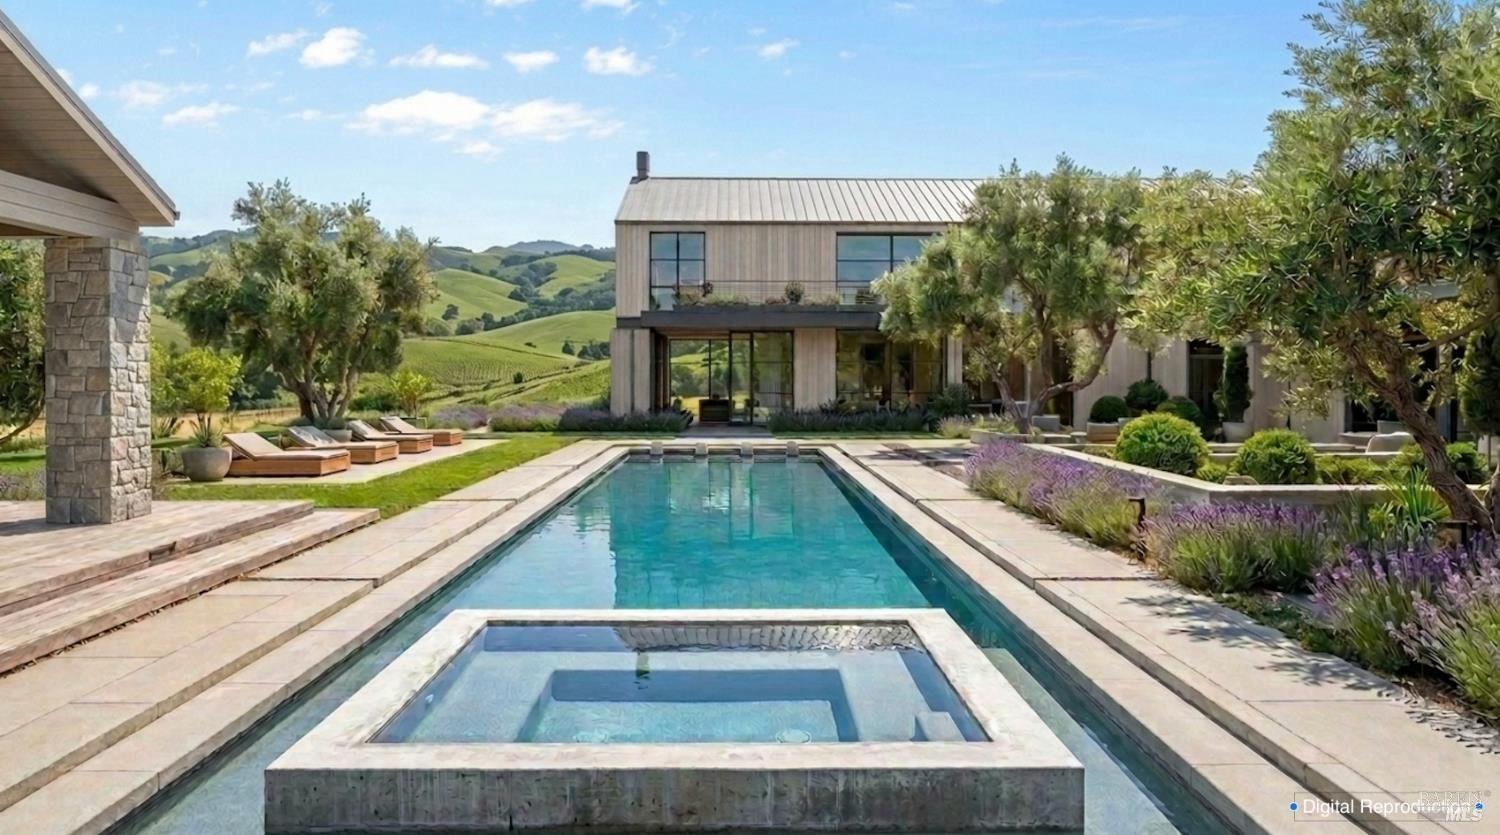
Backyard pool and raised spa in front of a modern home, with rolling green hills beyond.
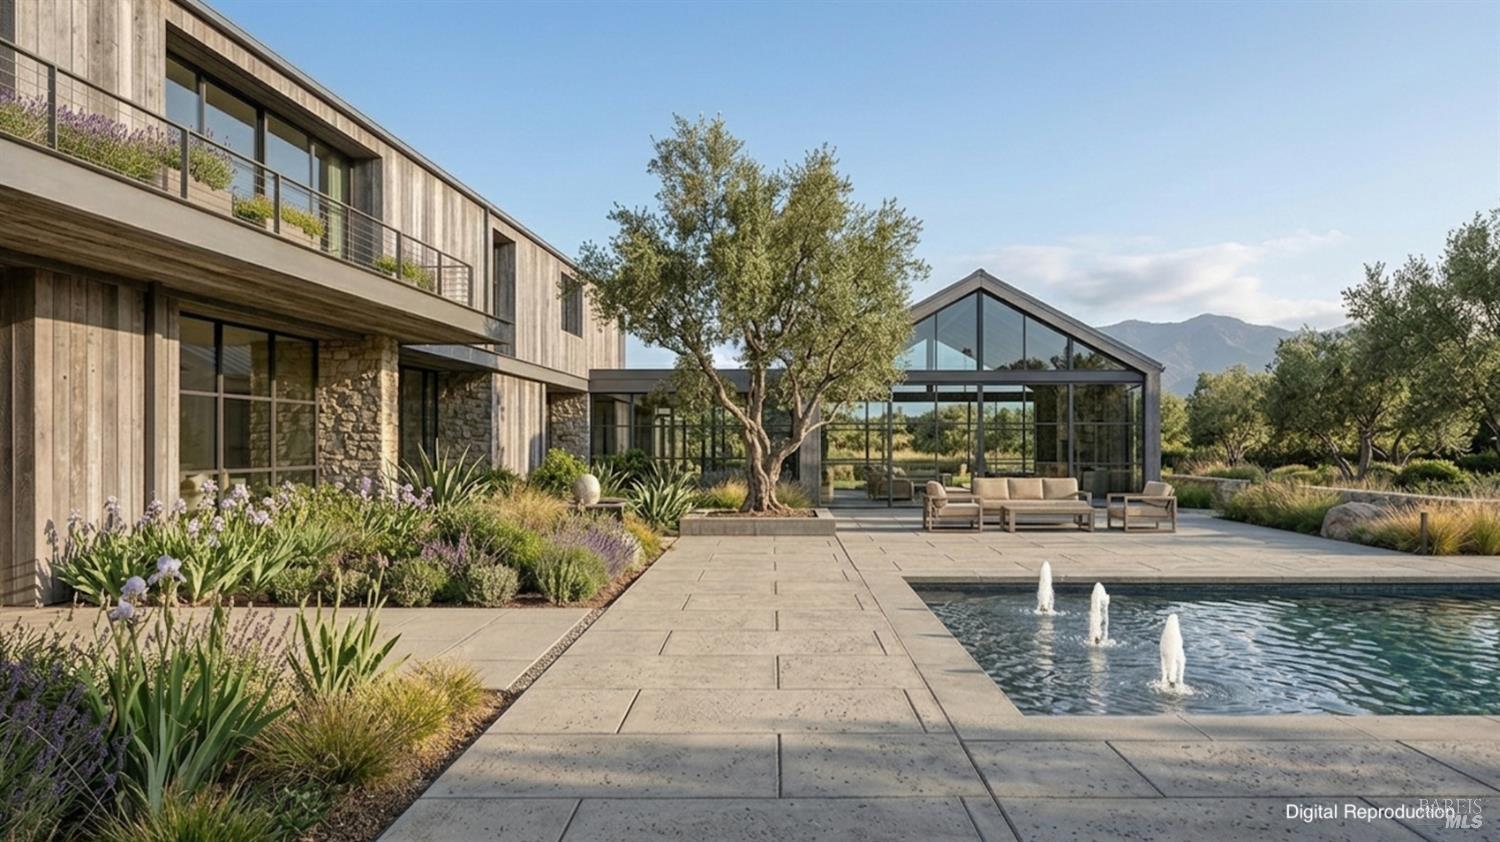
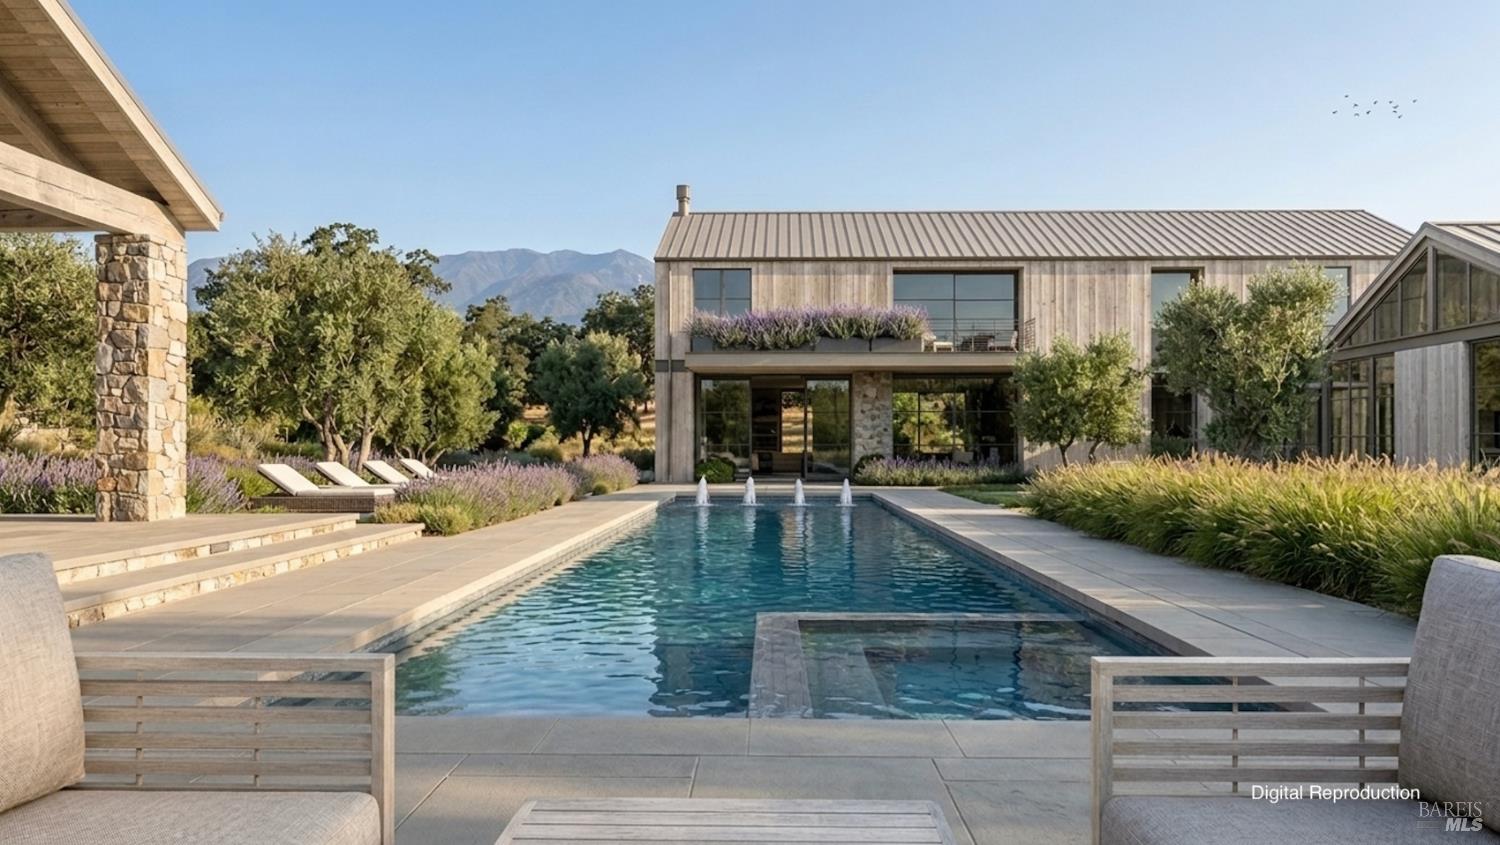
Modern wood-and-stone home with a glass pavilion, landscaped patio, and fountain pool.
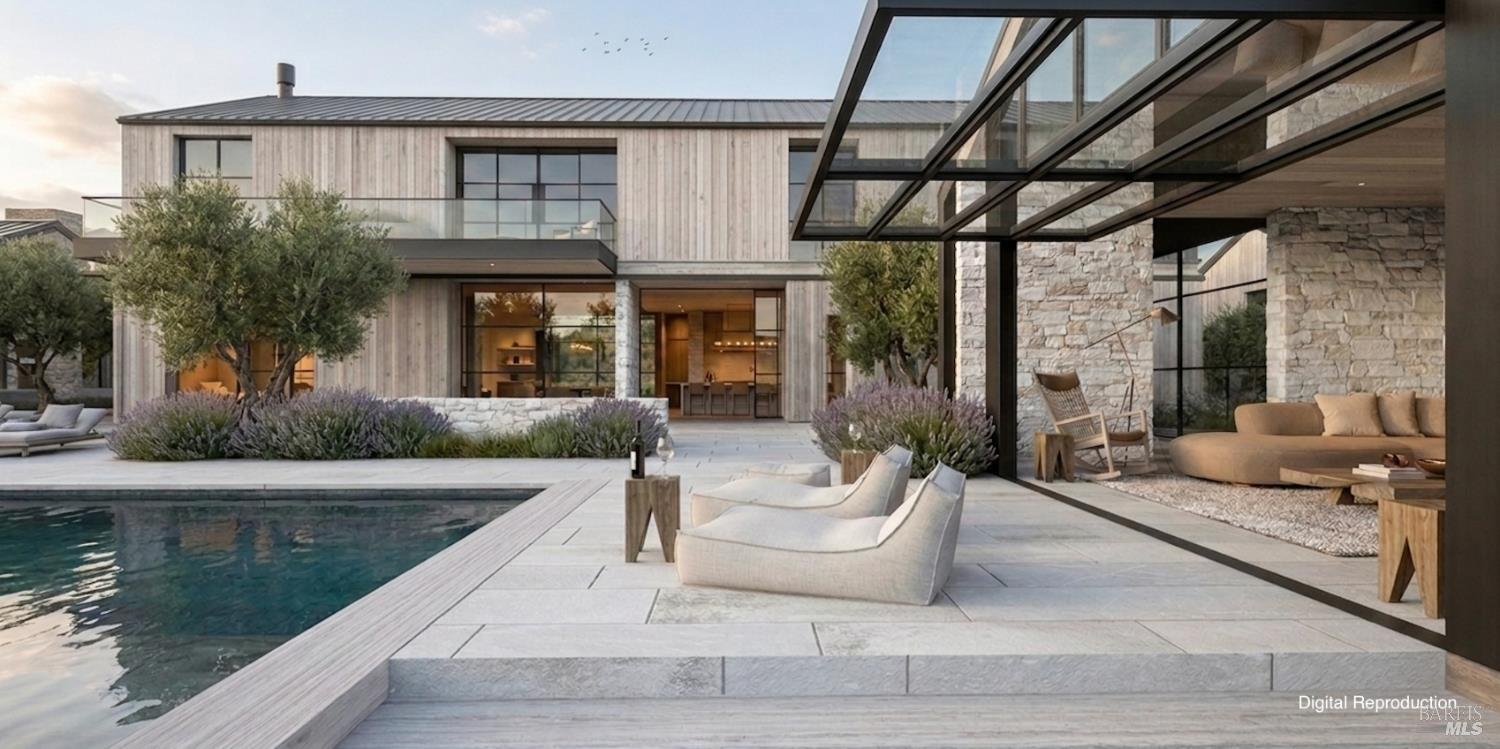
Modern two-story home with a swimming pool and covered patio furnished with outdoor seating.
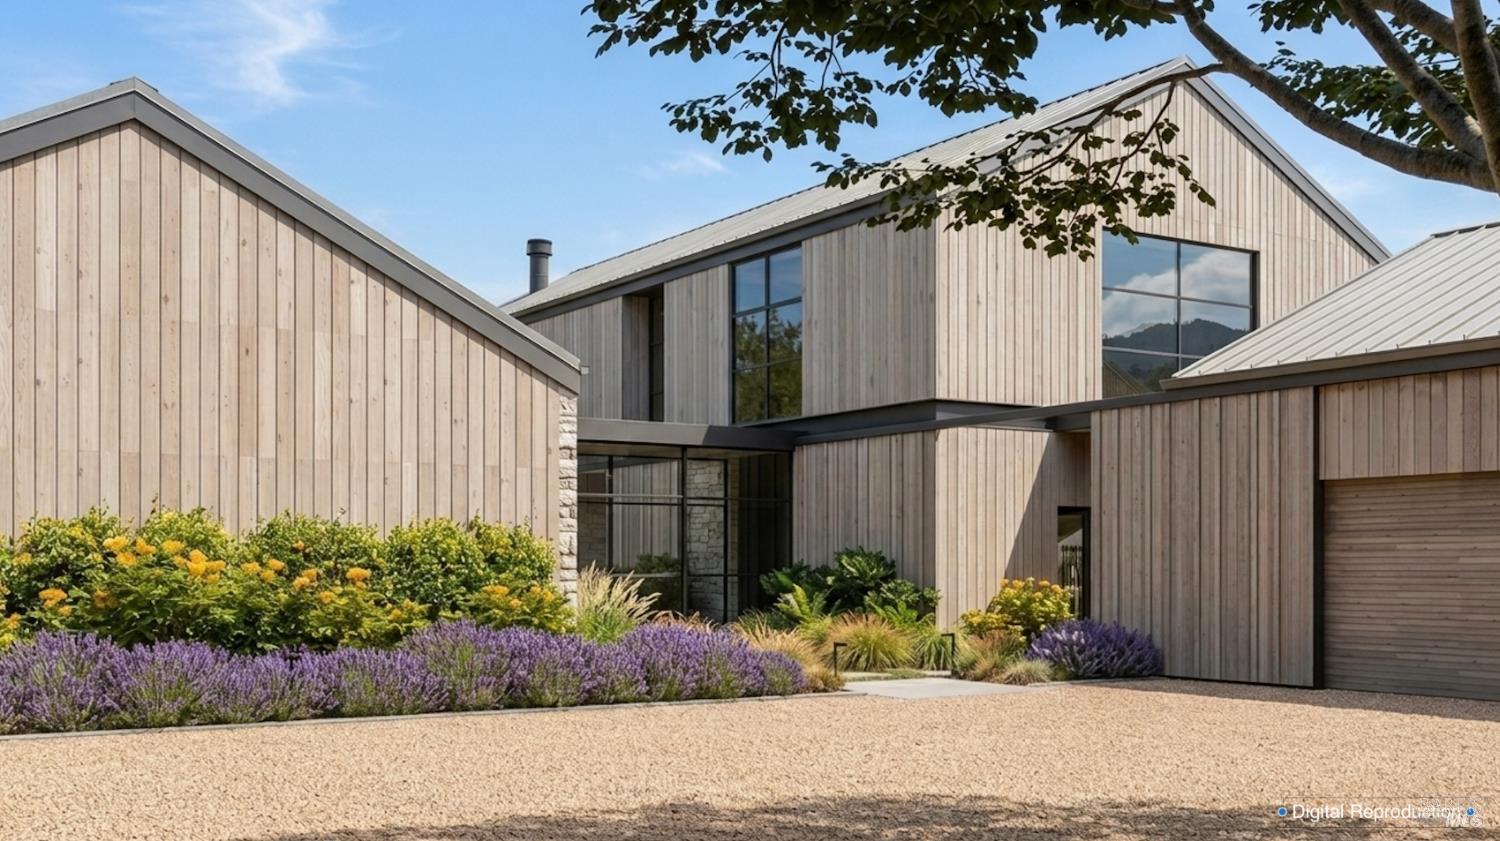
Modern wood-clad home with gabled roofs, large windows, gravel drive, and flowering landscaping.
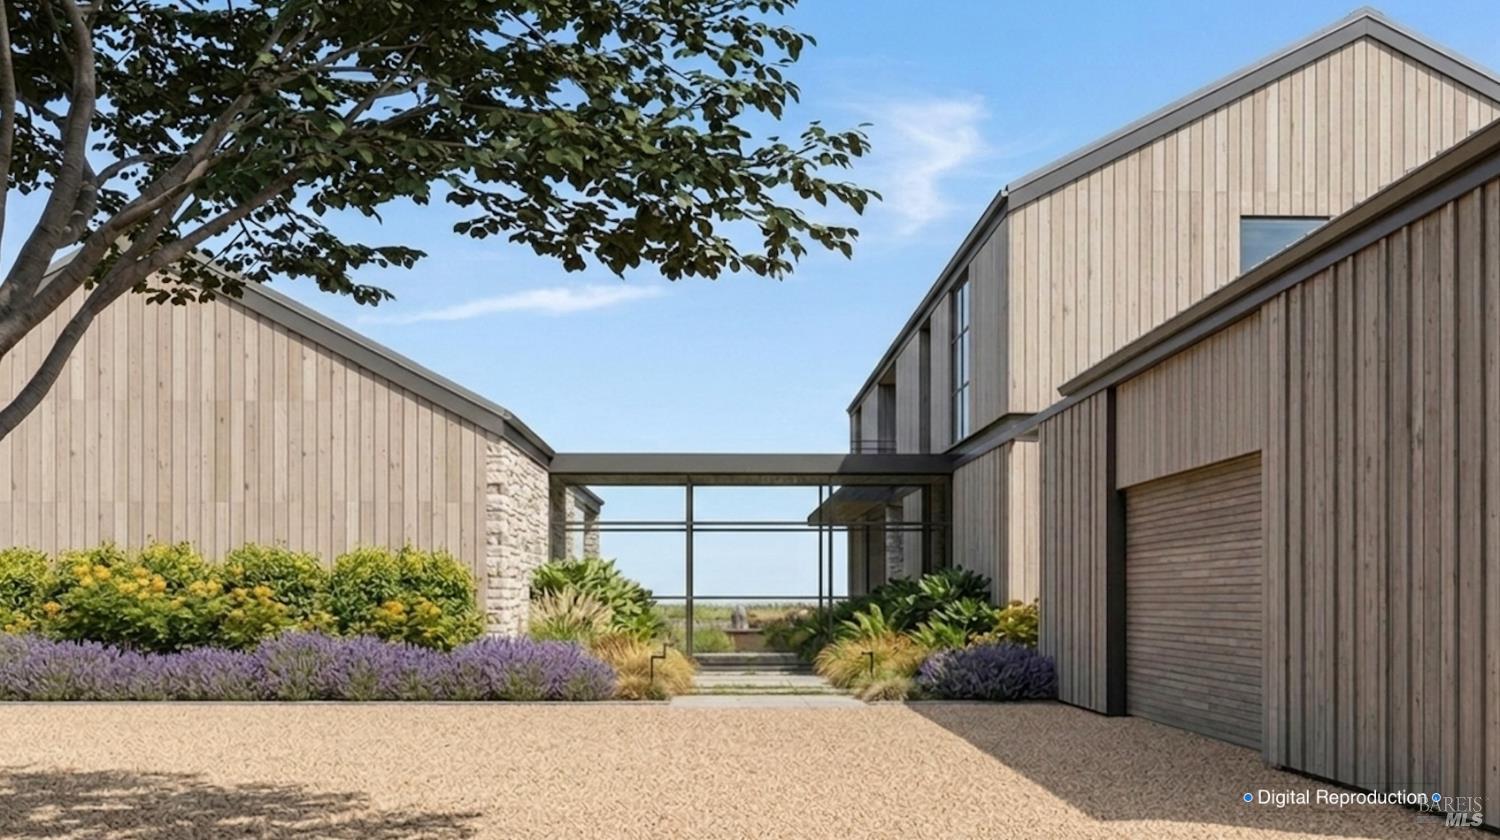
Modern home with pale wood siding, a gravel courtyard, landscaped beds, and a glass-enclosed entry.
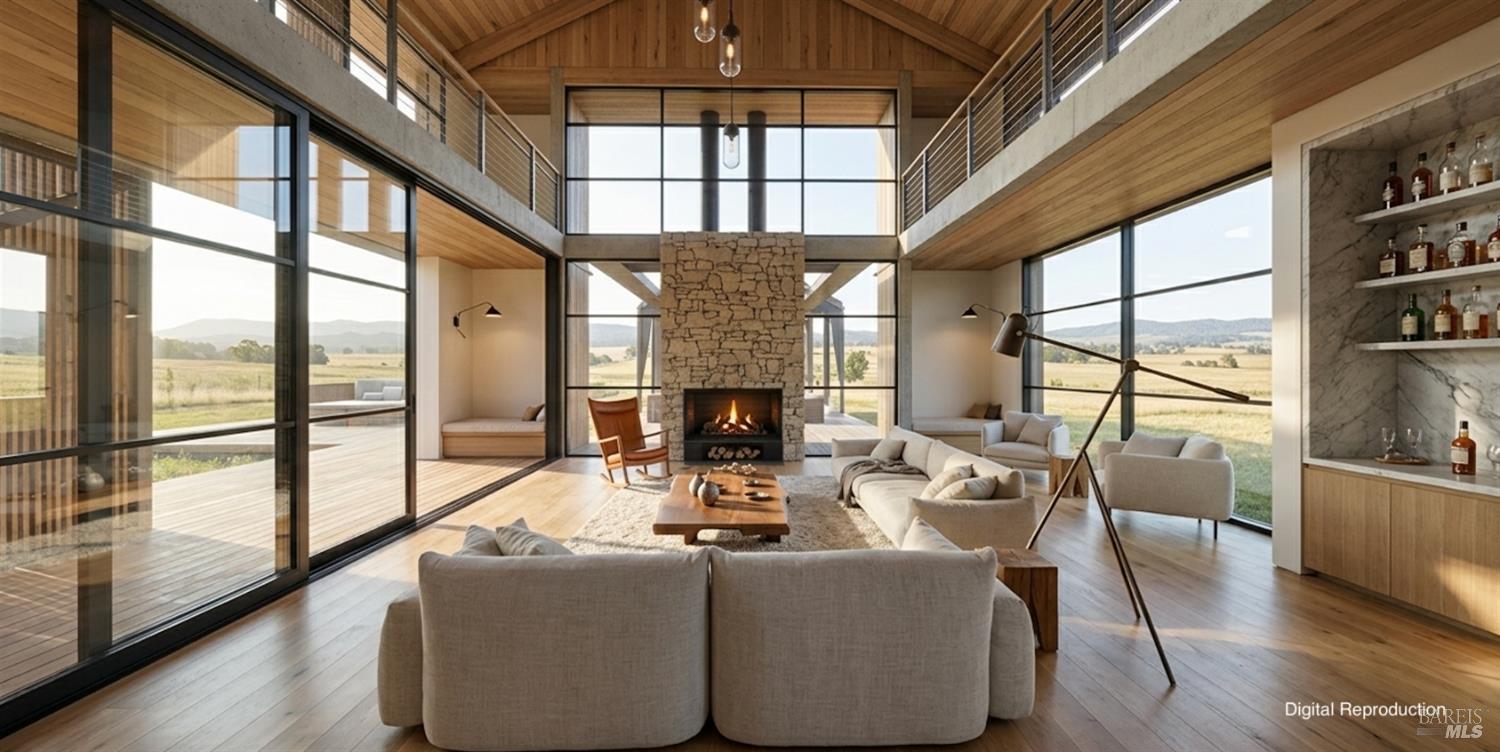
Double-height living room with a stone fireplace, wood ceilings, and broad windows overlooking open fields.
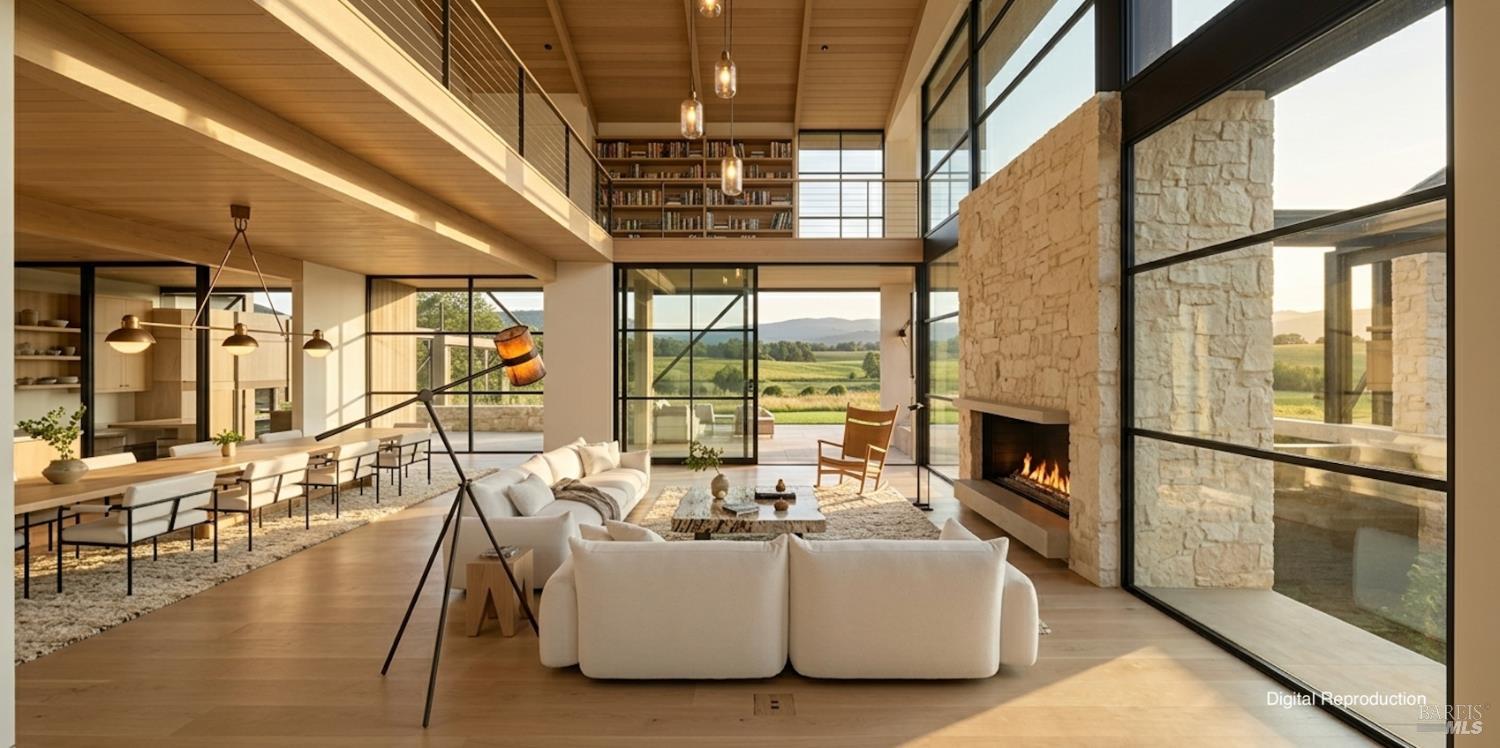
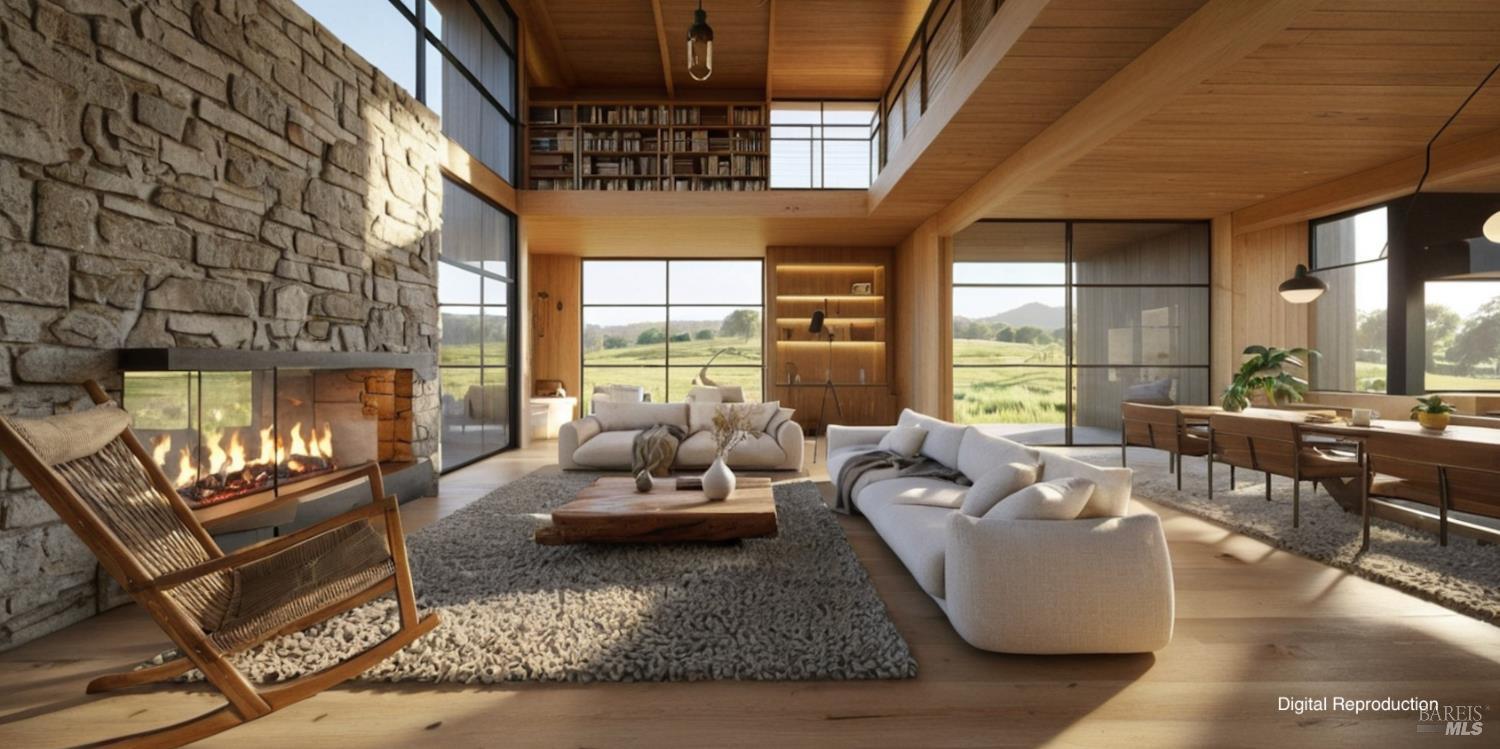
Open-plan living and dining room with a stone fireplace, double-height wood ceiling, and expansive glass walls.
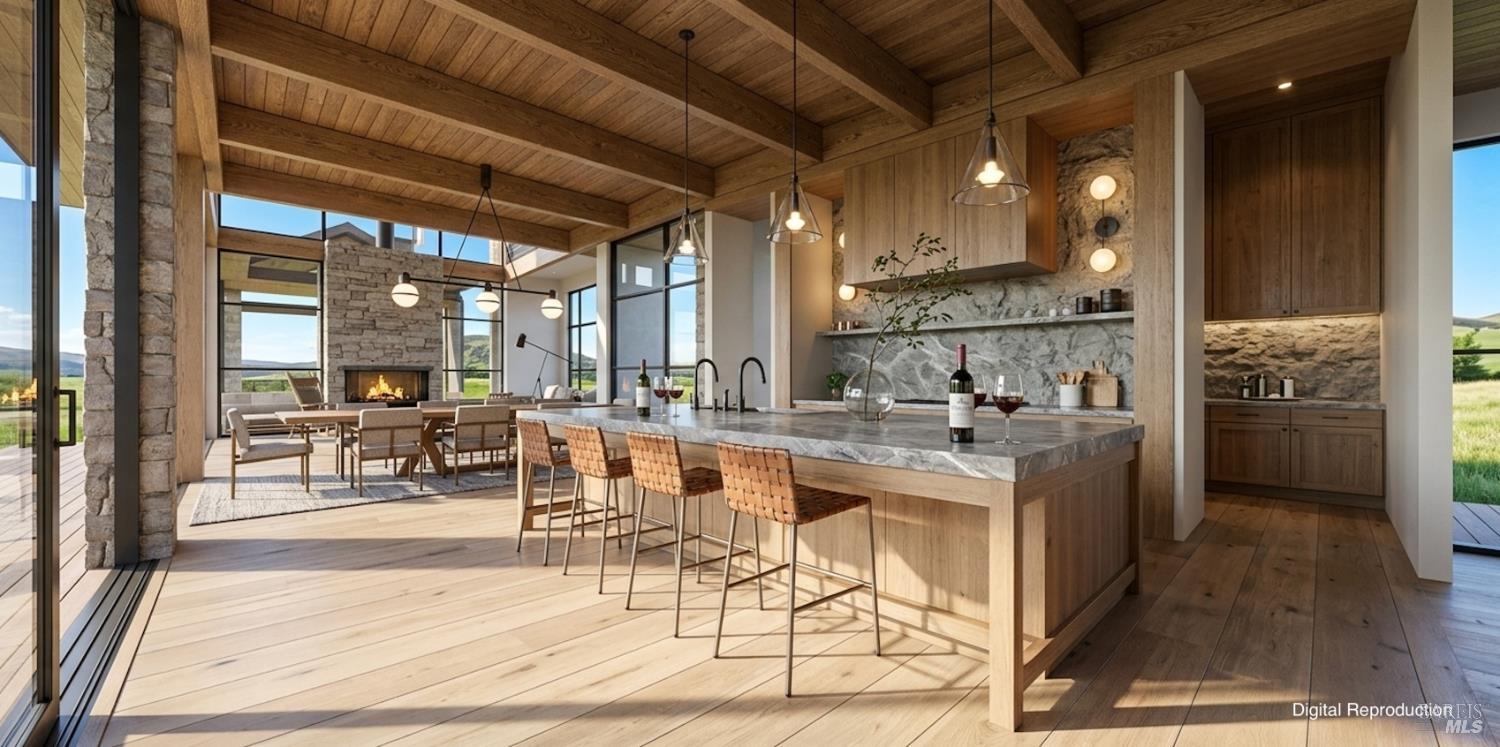
Open kitchen and living area with a stone island, vaulted wood ceiling, and fireplace.
Open-plan living room with a tall stone fireplace, wood ceilings, and wide windows overlooking green fields.
Modern wood-clad home with an upper terrace overlooking a long swimming pool and landscaped patio.
Modern home rendering with a long swimming pool, landscaped patio, and mountains behind.
Backyard pool and raised spa with a paved seating area, stone walls, and mature trees.
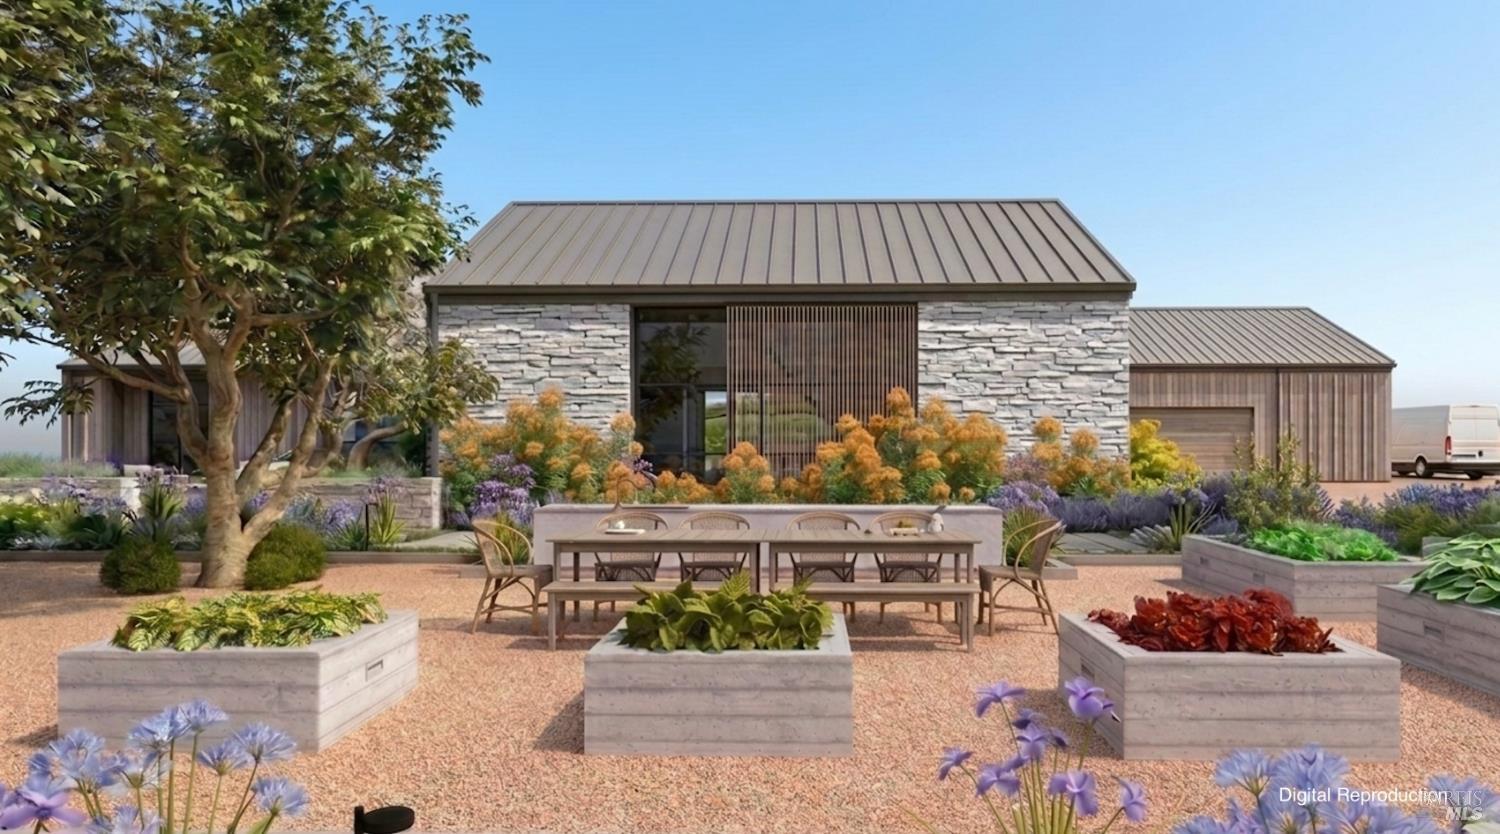
Modern stone-and-wood home with raised garden beds and an outdoor dining area.
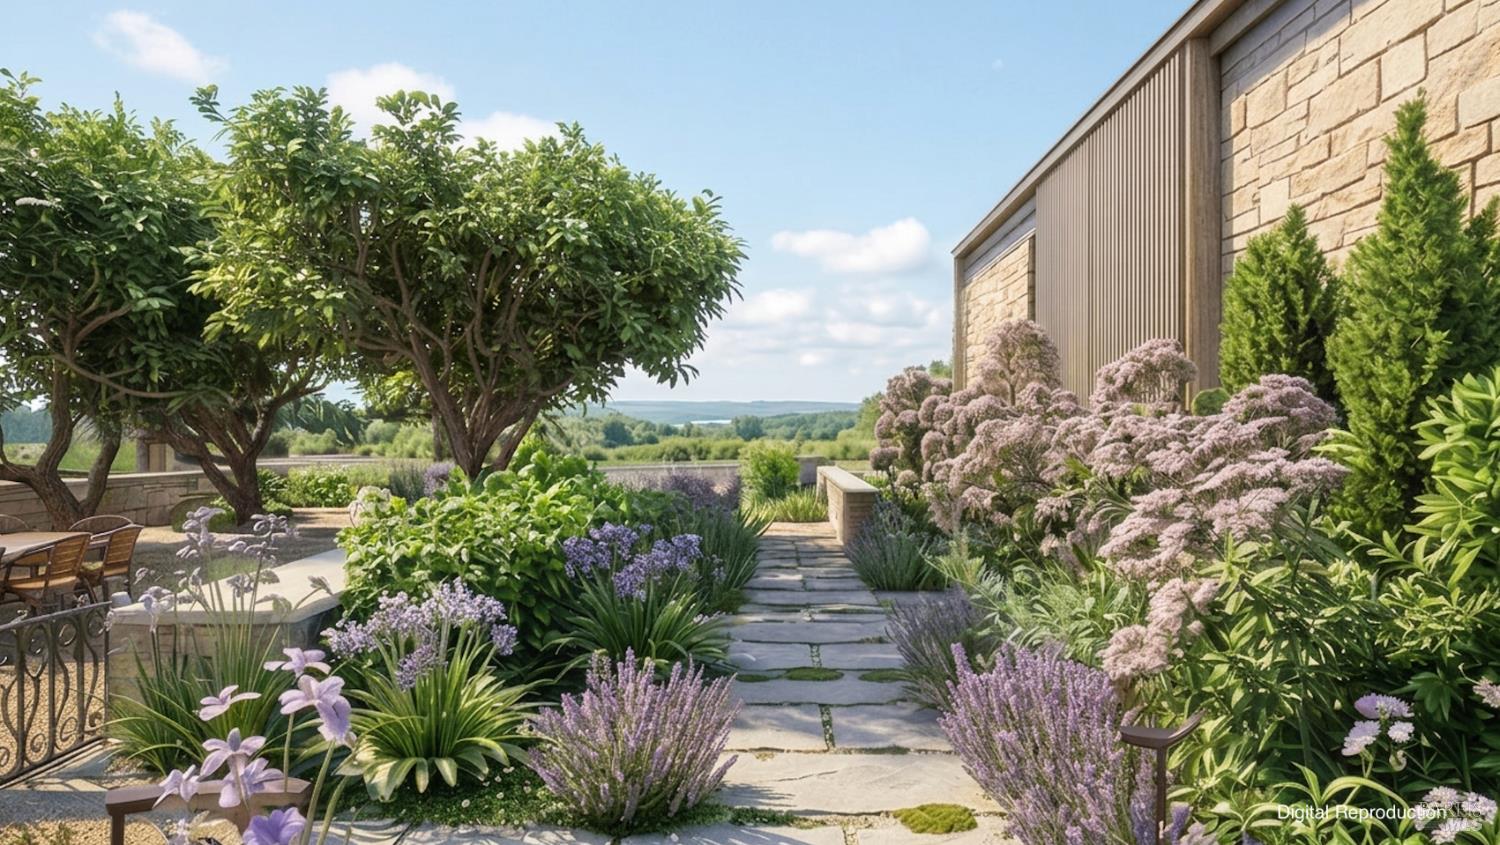
Landscaped garden path beside a stone-and-wood home, bordered by flowering shrubs and leading to a patio.
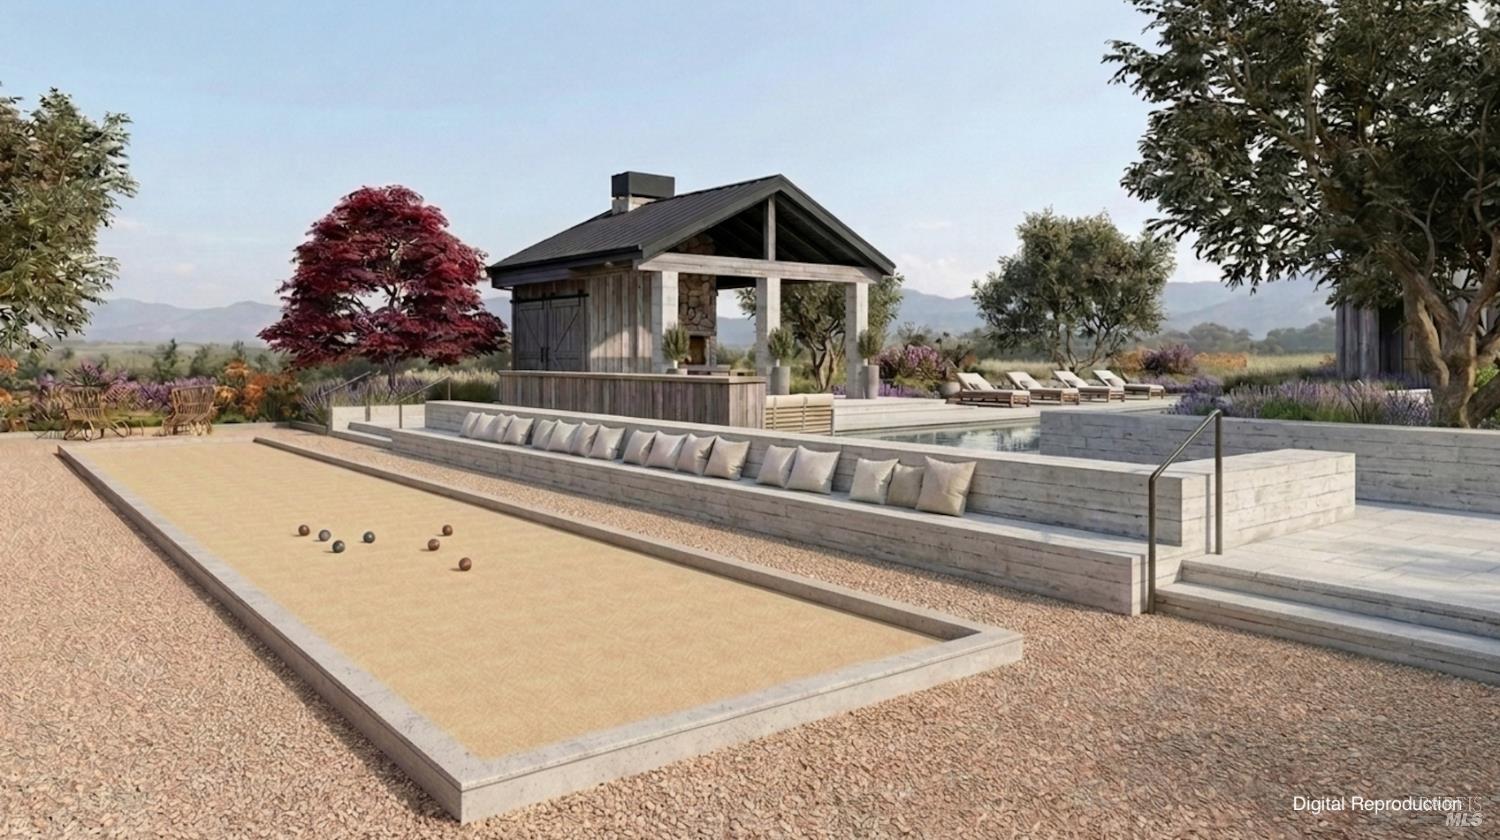
Outdoor pool and pavilion beside a bocce court, with lounge seating and distant hills.
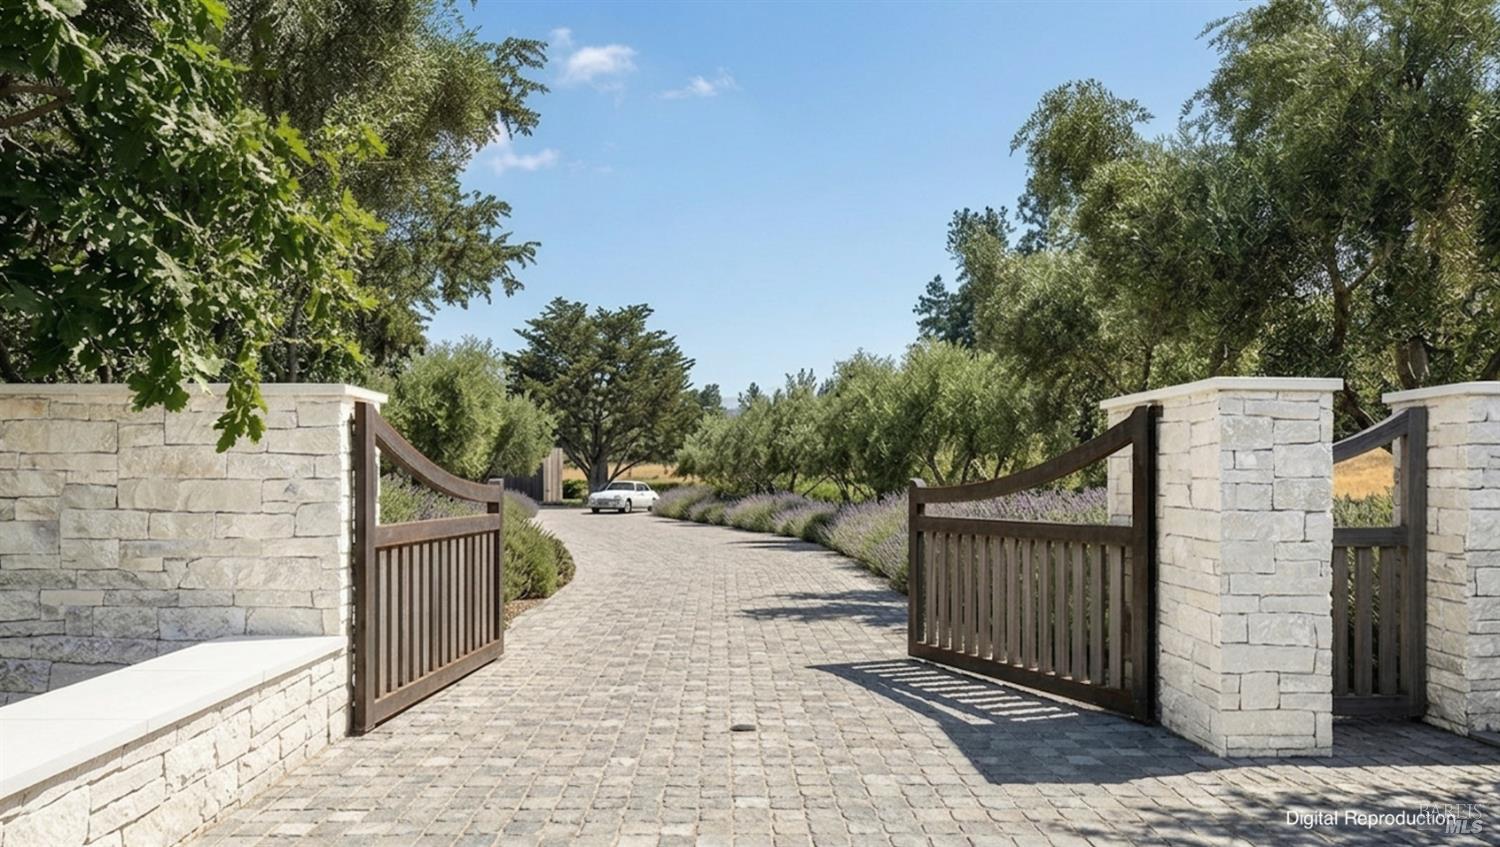
Open wooden gates between stone pillars frame a cobblestone driveway beneath mature trees.
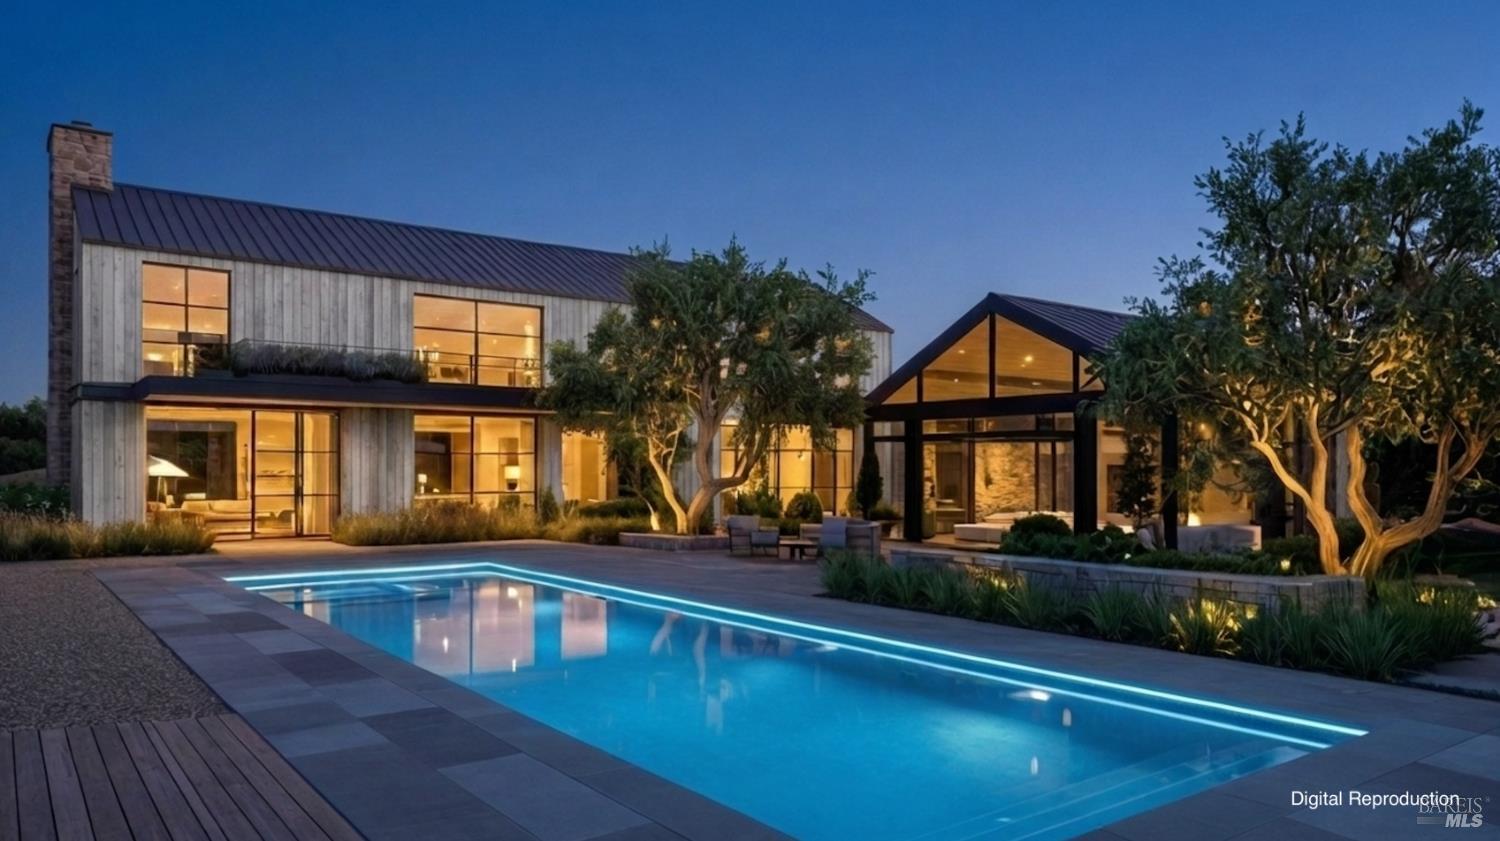
Modern glass-fronted home at dusk beside a long illuminated swimming pool.
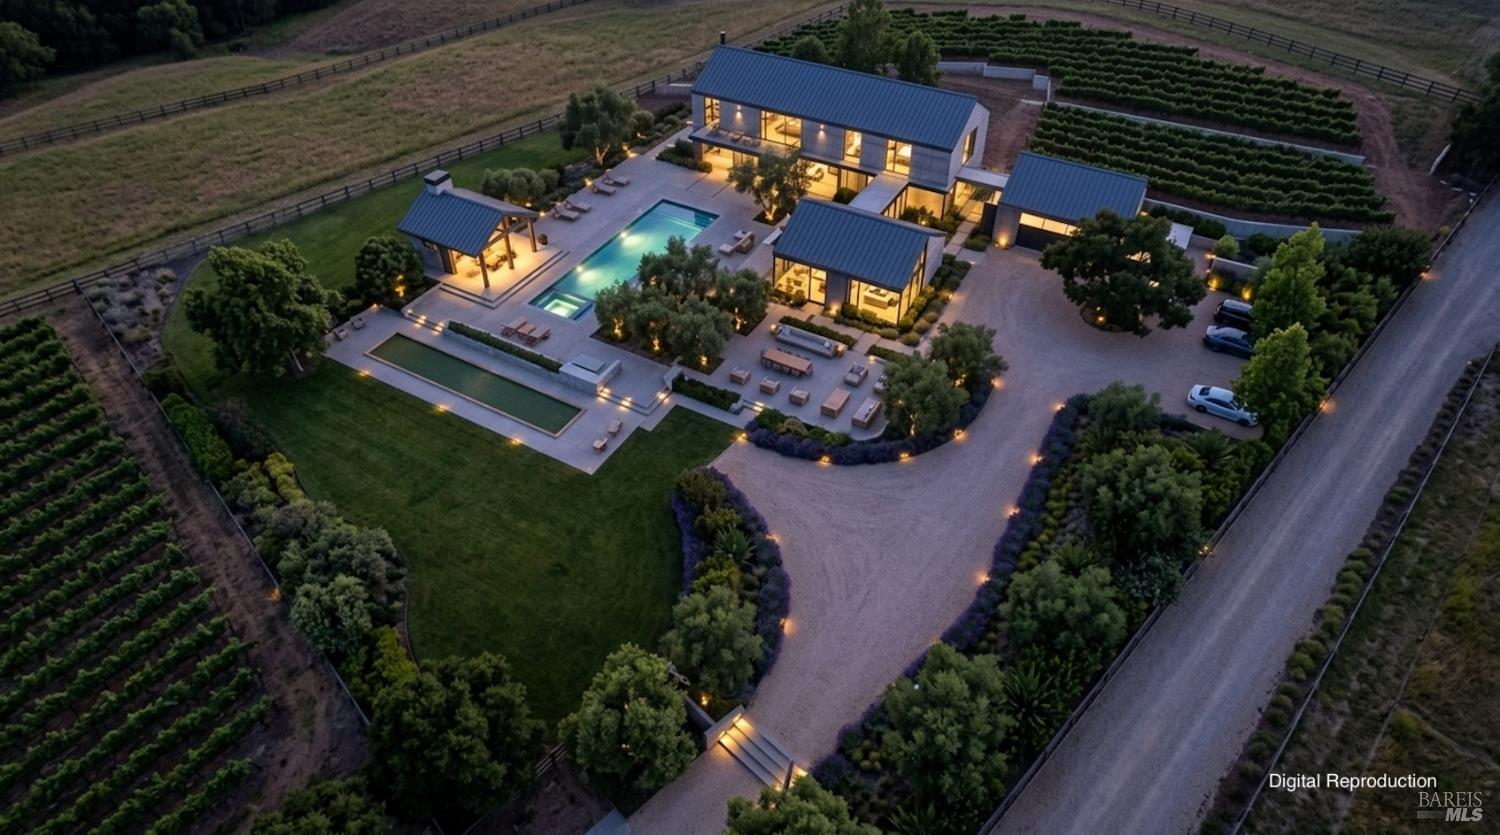
Aerial view of a home and landscaped grounds with pools beside vineyard rows at dusk.
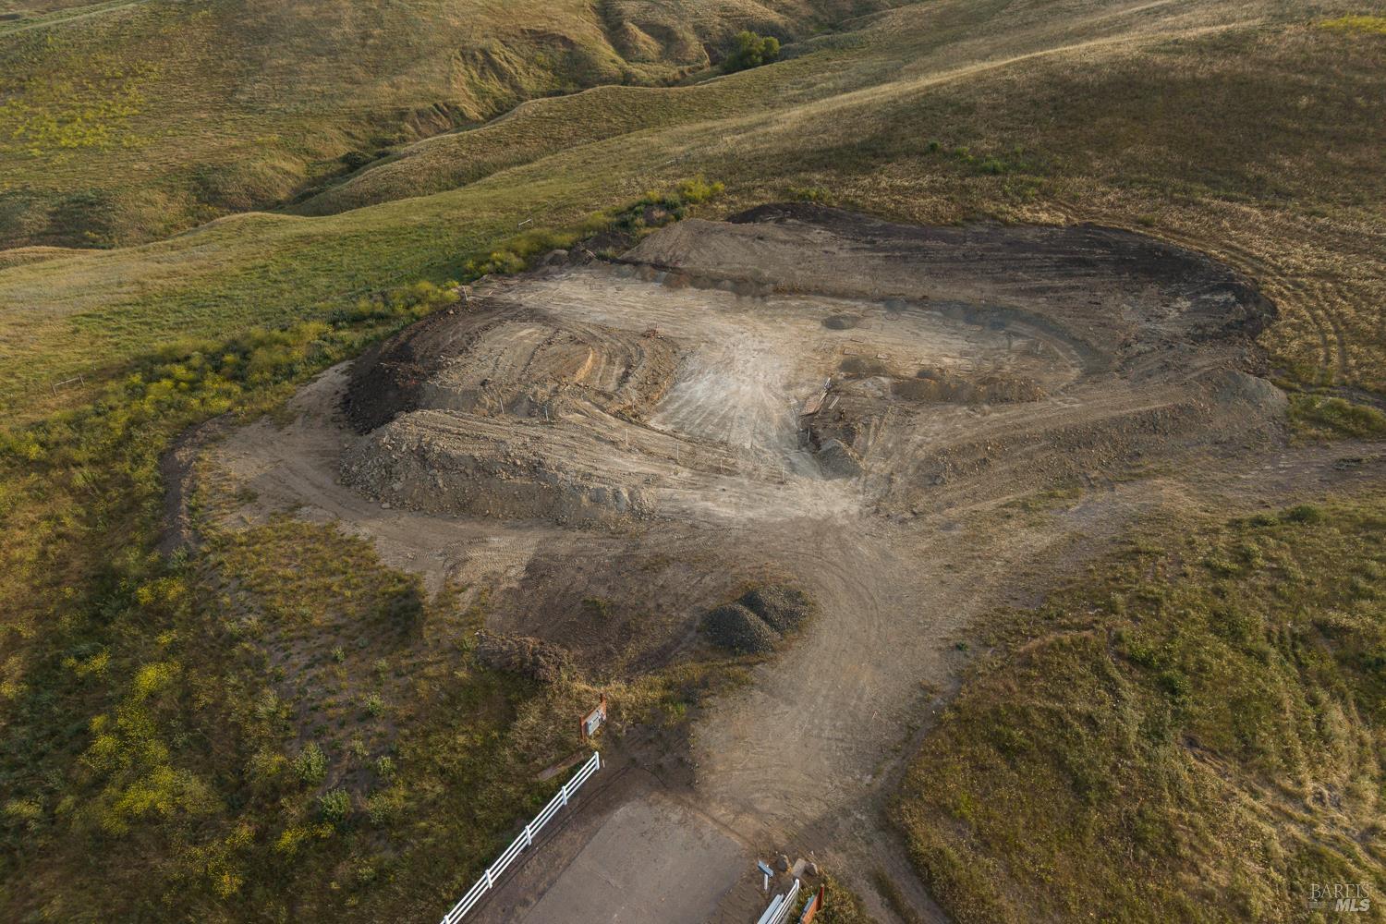
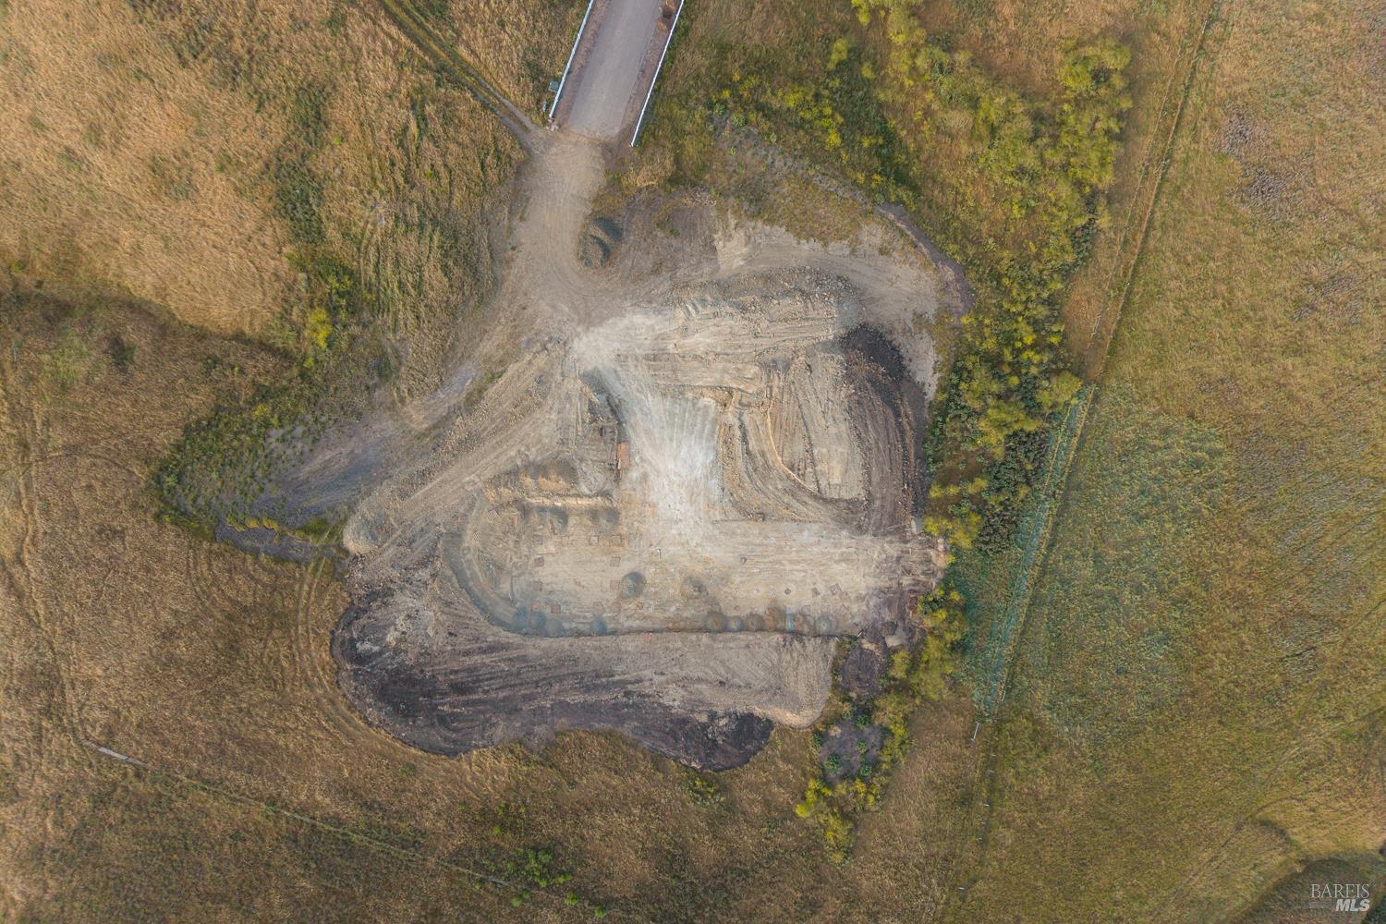
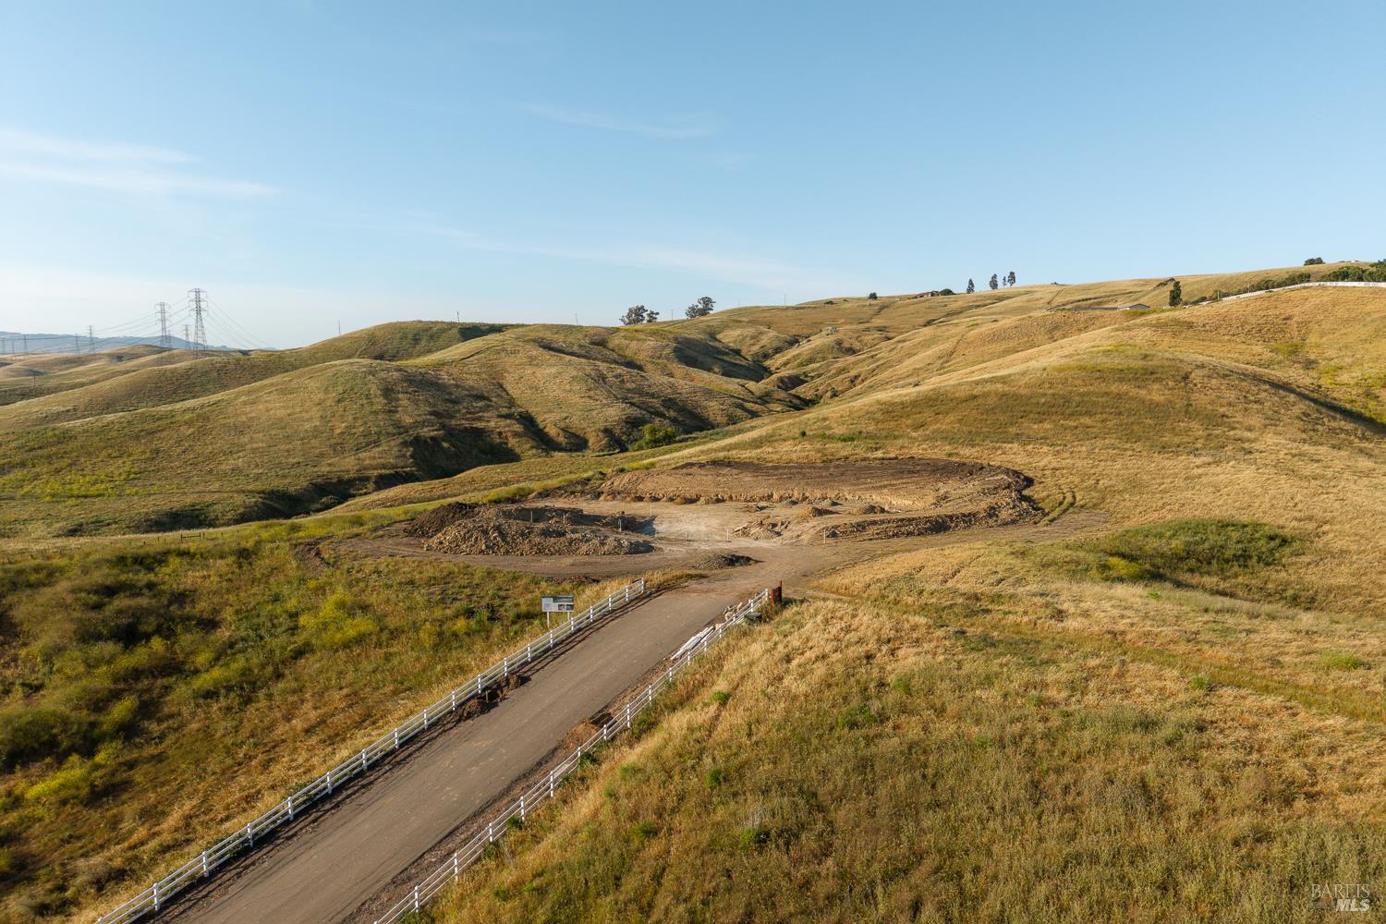
Aerial view of a cleared, graded property amid rolling hills, with a dirt access road and white gate.
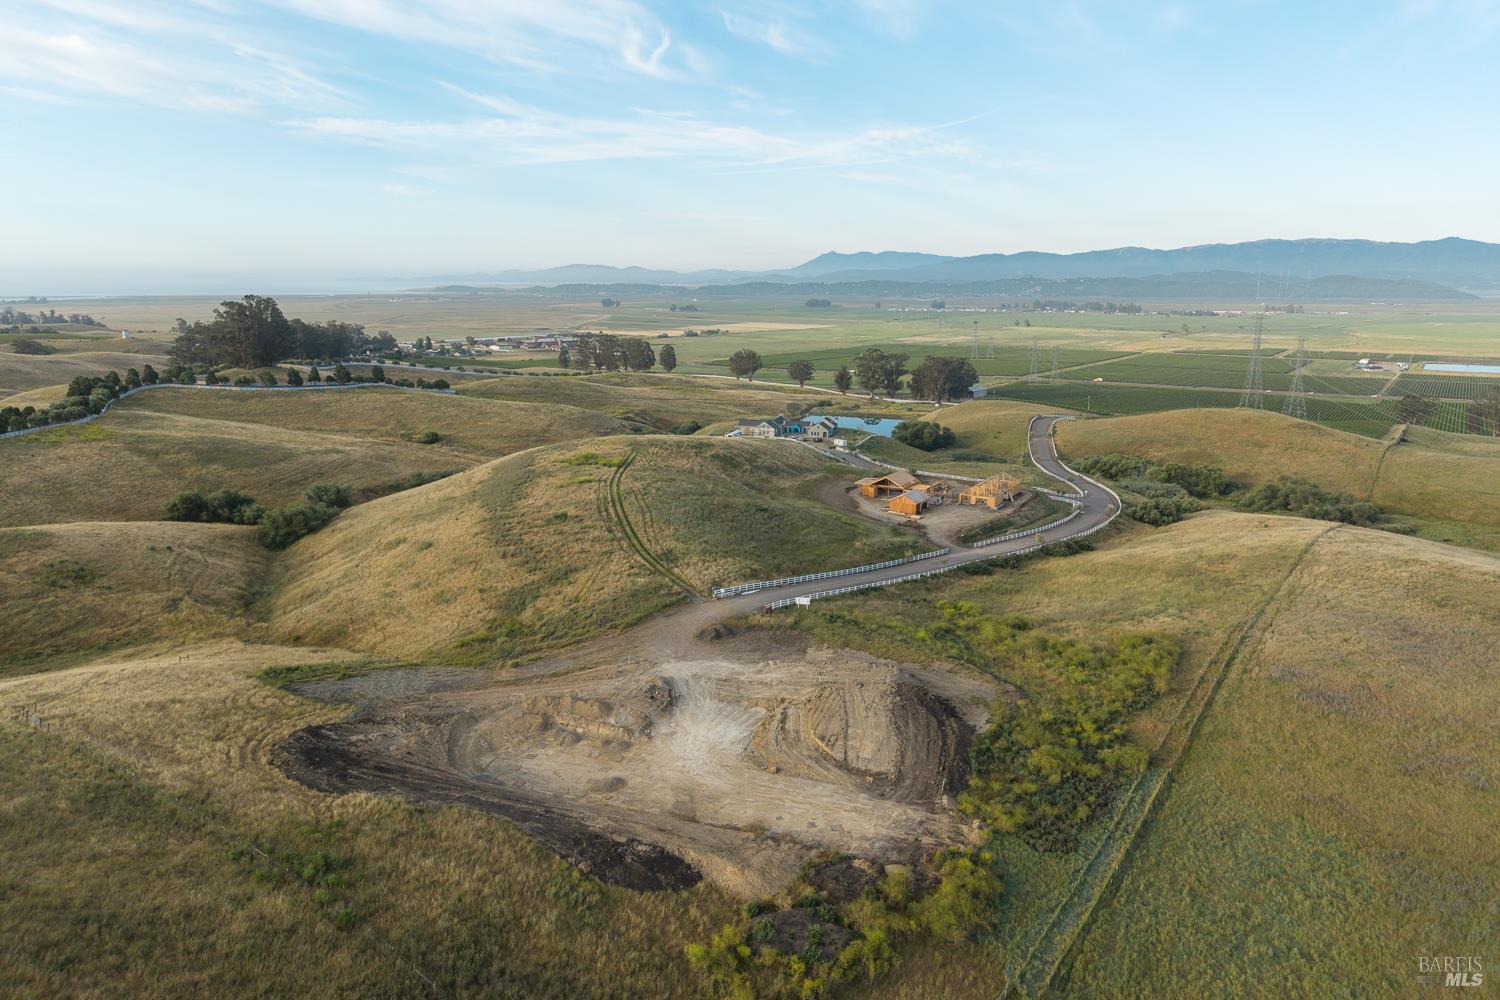
Vacant hillside property with a cleared building pad and fenced access road.
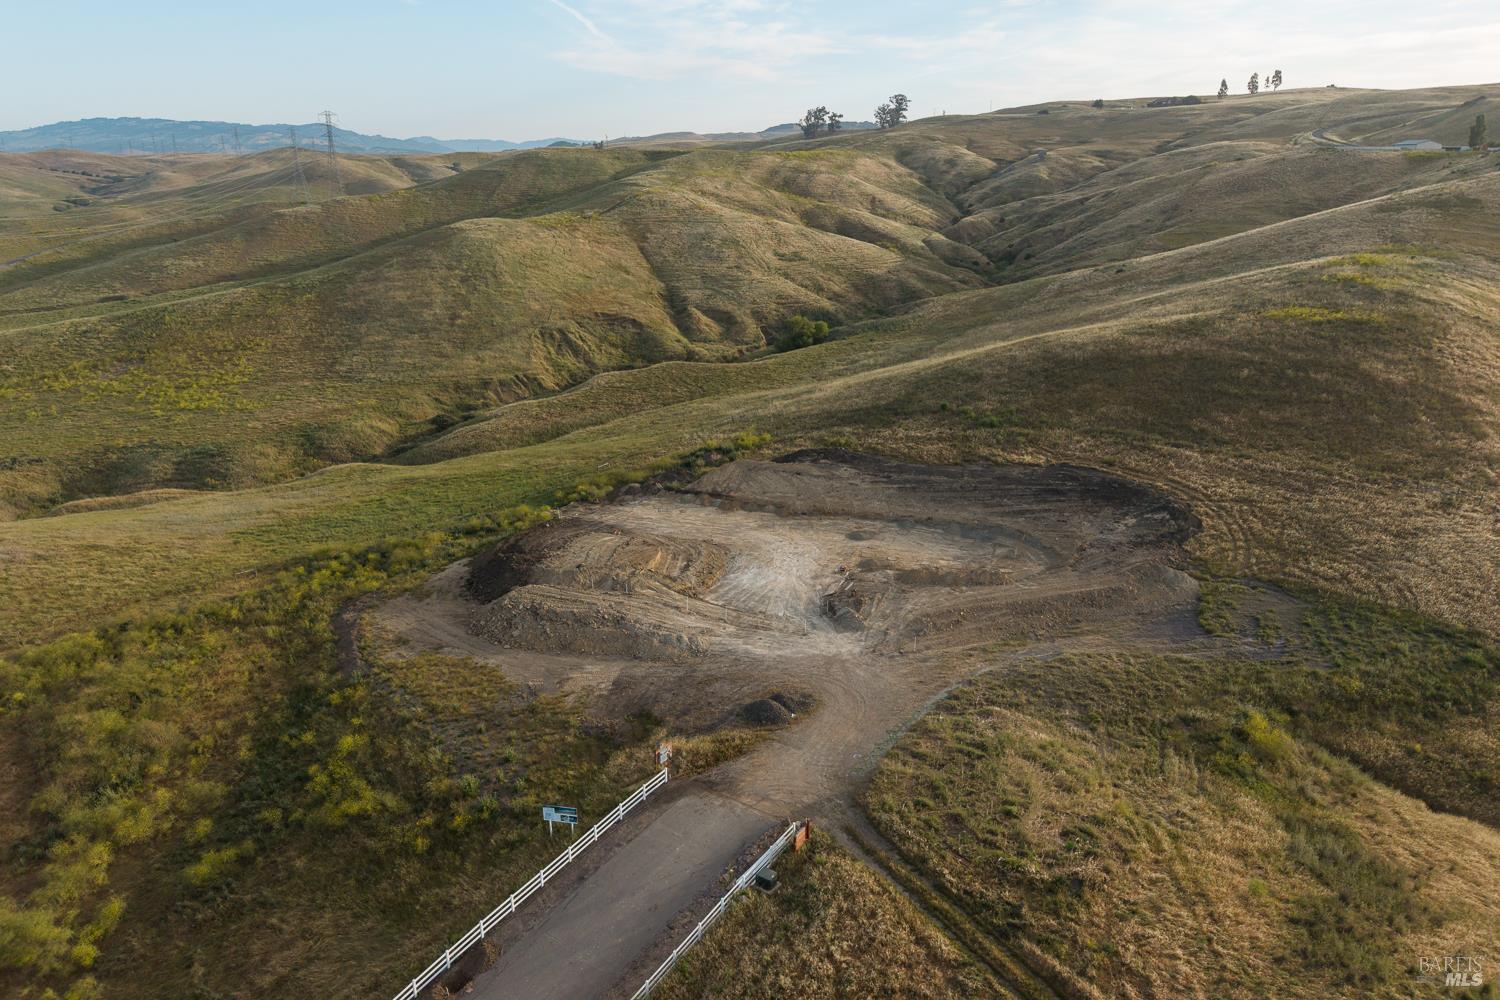
Aerial view of a graded homesite amid rolling grassland, with fields and mountains beyond.
Aerial view of an excavated construction site with graded earth, dry grass, and a paved access road.
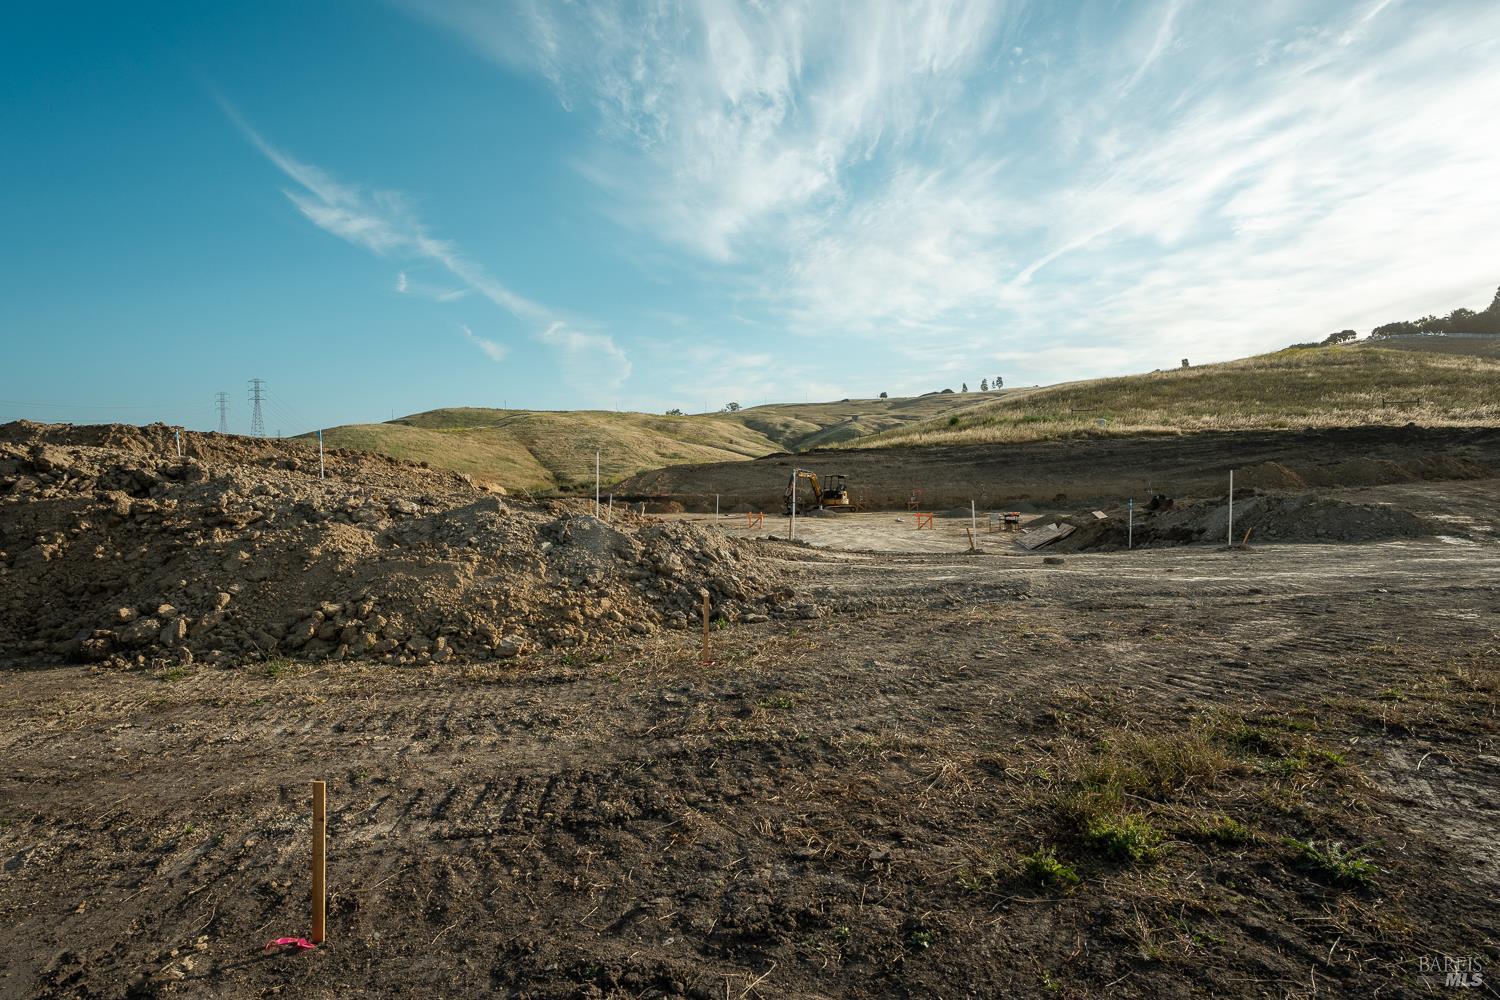
Graded construction site with an excavator, survey stakes, and rolling hills beyond.
Rolling grassland with a graded site and fenced access road
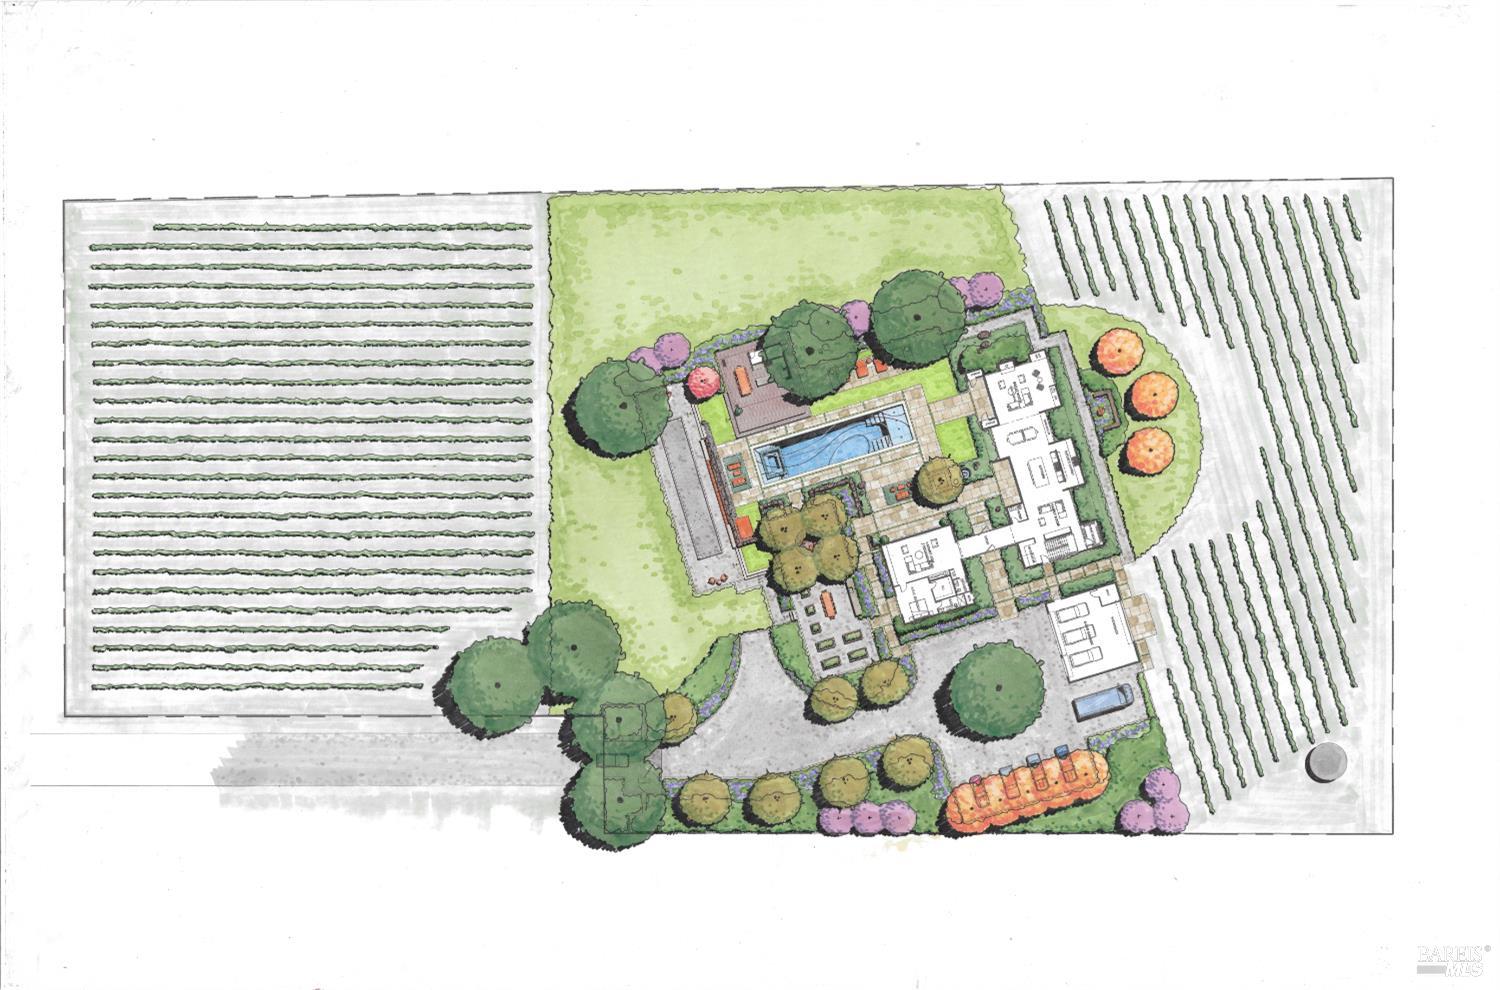
Site plan showing a home, swimming pool, landscaped grounds, and surrounding vineyard rows.
VIEW PHOTOS
$11,100,000

2955 Herzog Drive

5 Beds 6 Baths 6,915 Sq.Ft. 3.31 Acres

Description

The Vineyard Estates is a private collection of four ultra luxury homes, behind a single gate in the heart of wine country, each situated on expansive acreage with exceptional architecture and an uncompromising standard of finish. Every home is fully integrated with Domovita.AI, the first residential AI concierge platform ever built into a home at the time of construction, and each is equipped with a state of the art wildfire defense system. Residents enjoy access to Drakes Ranch, a fully managed pastoral estate where vineyards are being planted, animals roam the land, and a fishing pond is underway. Ownership also comes with a curated portfolio of lifestyle partnerships spanning private wine allocations and cellar access at some of the region's most celebrated producers, exotic car membership, trackside hospitality, world class sporting and social experiences, and wellness memberships. Opportunities of this nature are rare, and this one is without precedent. Cabernet, Lot 15, is a two story residence offering approximately 6,915 square feet of living space on 3.31 acres, designed by Sean Bailey Design and built by Dotto Construction. The home features five bedrooms, a primary suite with dual walk in closets, and multiple living areas including a great room, family room, wine room, and rec room, all finished to an extraordinary level of detail. A detached three car garage with workshop, a one story accessory dwelling unit and pool house, a pool and spa, and an outdoor kitchen with gas fireplace complete the compound. Every surface has been specified with intention, from the natural stone and limewash plaster walls throughout to the full professional appliance suite and designer plumbing fixtures in every bath. Situated on a private road within The Vineyard Estates, Cabernet offers the rare combination of seclusion, scale, and a lifestyle infrastructure that simply cannot be found anywhere else in wine country.
Share Property

Location

2955 Herzog Drive, Petaluma, CA 94954

Status

For Sale
Jamie Spratling

Jamie Spratling

TITLE

Sales Associate

Property Amenities

Interior
Laundry room Inside Room
Fireplace Living Room
Total Bedrooms: 5
Full Bathrooms: 5
Other Interior Features Cathedral Ceiling(s)
Area & Lot
Lot Area 3.31 Acres
Living area 6,915 Sq.Ft.
MLS® ID 326033781
View Description Bay,Bay Bridge,City,City Lights,Mt Tamalpais,Pasture,River,Vineyard
Architecture Styles Contemporary, Farmhouse
Type Residential
Status For Sale
Exterior
Stories 2
Pool Gas Heat, Gunite, Pool Cover, Pool Sweep, Pool/Spa Combo, Salt Water
Air conditioning Central Air
Heat type Central
Water Source Well
Garage Space 3.0
Security Features Fire Suppression System, Security Gate, Security System Owned
Sewer Septic Tank
Other Exterior Features Fire Pit
Parking Attached, Garage Door Opener
Lot Features Dead End, Landscape Back, Landscape Front, Private, Secluded
Roof Metal
Utilities Electricity Connected, Natural Gas Connected
Finance
Sales Price $11,100,000
Backyard pool and raised spa in front of a modern home, with rolling green hills beyond.

Schedule a Showing

I would love to show you our beautiful property. Please select your preferred date and time below. I will be in touch shortly to confirm your appointment.

Schedule a Showing

I would love to show you our beautiful property. Please select your preferred date and time below. I will be in touch shortly to confirm your appointment.

Thank you for your interest in 2955 Herzog Drive, Petaluma, CA 94954. We are reviewing your request and will be in touch shortly!

Mortgage Calculator

Estimate your monthly mortgage payment, including the principal and interest, property taxes, and HOA. Adjust the values to generate a more accurate rate.

All estimates are provided for informational purposes only. Actual amounts may vary.
$0,000 Your Payment 20 15 65
$0,000 Your Payment

Work With Jamie

I am dedicated to delivering top-tier service, using cutting-edge marketing, and curating specific resources tailored to your needs. Whether you're buying or selling raw land, an estate or country home, vineyards or wineries, my insight, expertise, and commitment ensure a seamless experience. Connect with me now to start your journey and make your real estate dreams a reality!