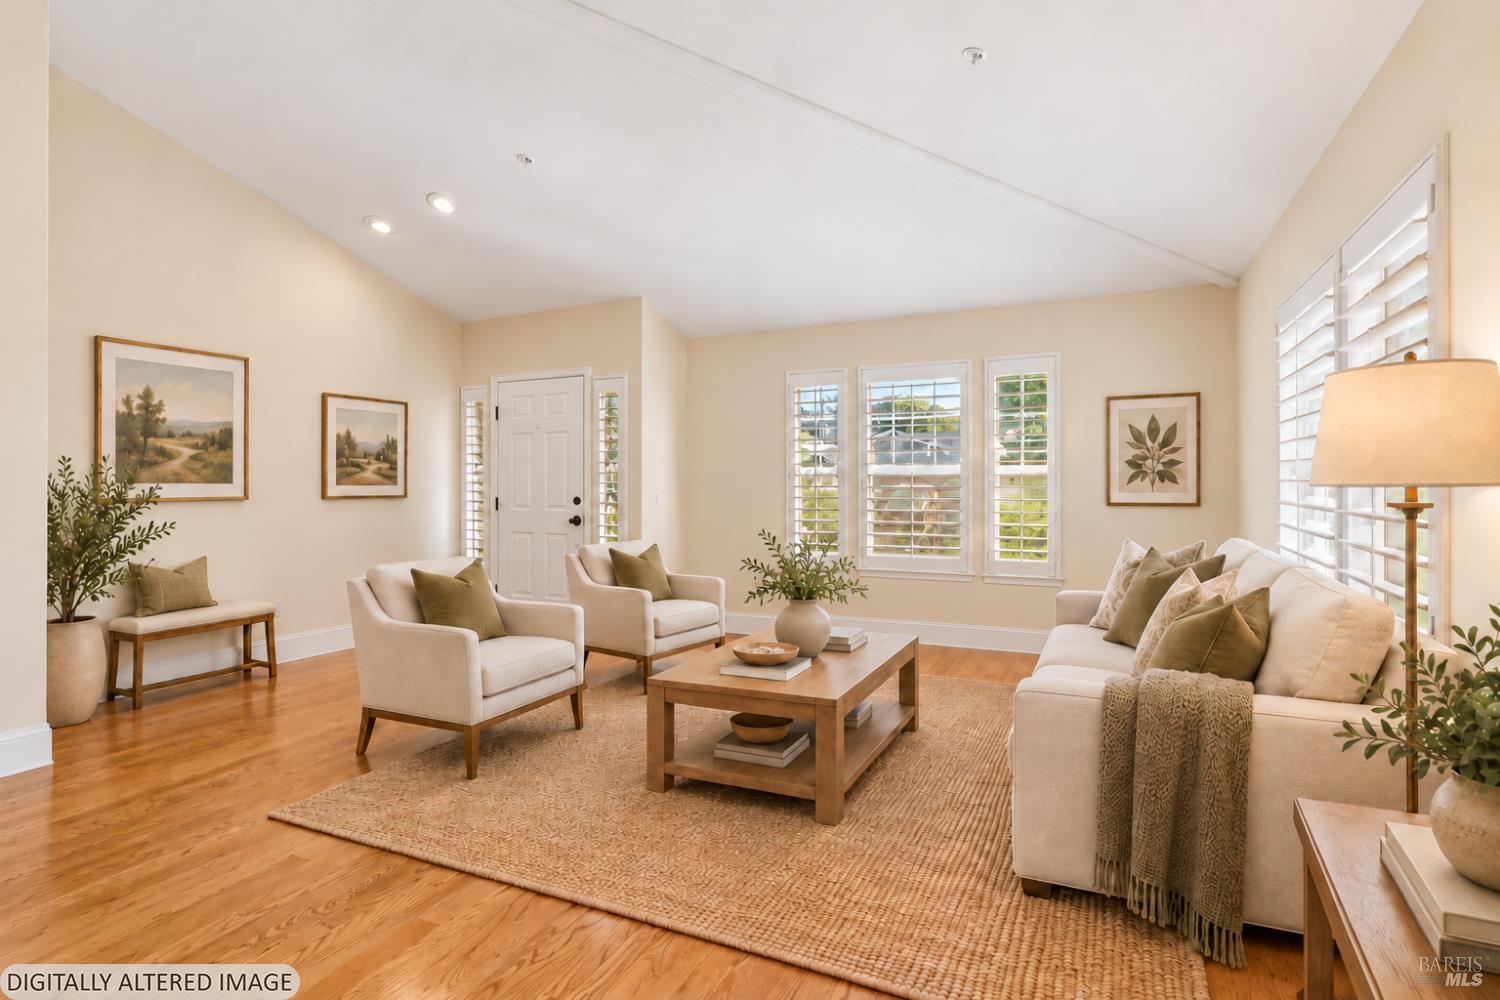
Staged living room with a white sofa, armchairs, plantation shutters, and a large woven rug.
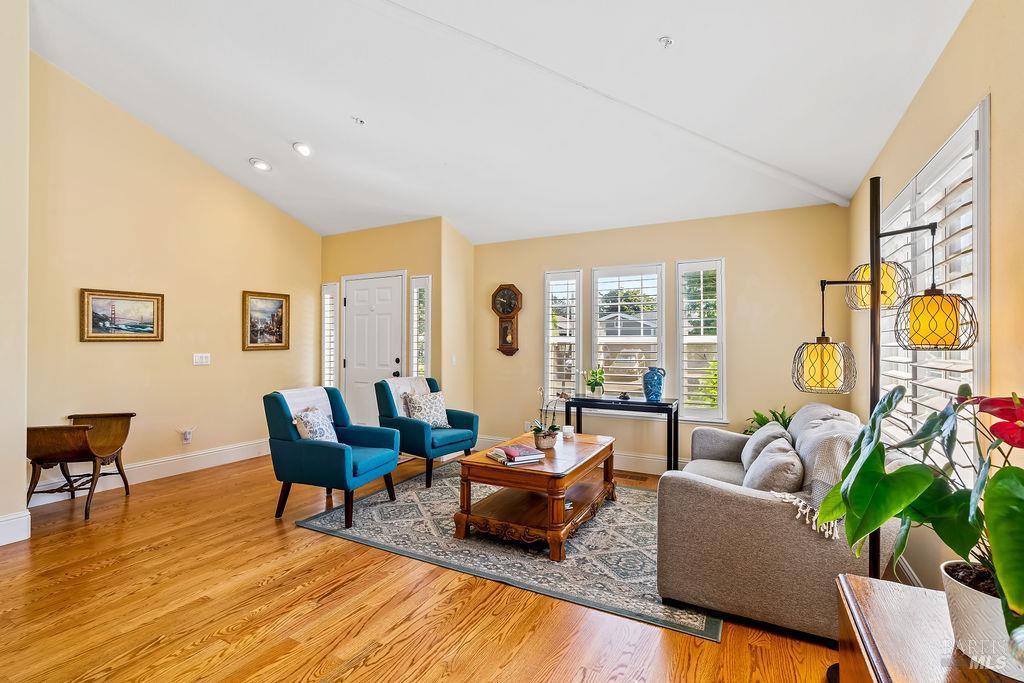
Living room with teal armchairs, a gray sofa, hardwood floors, and shuttered windows.
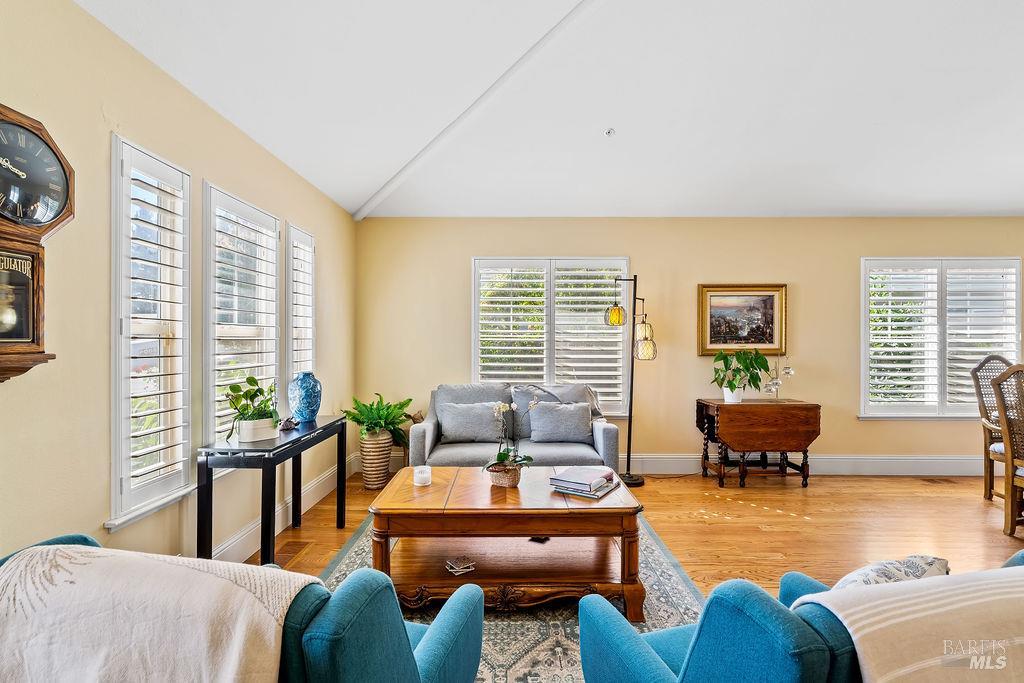
Living room with a gray sofa, blue armchairs, plantation shutters, and hardwood floors.
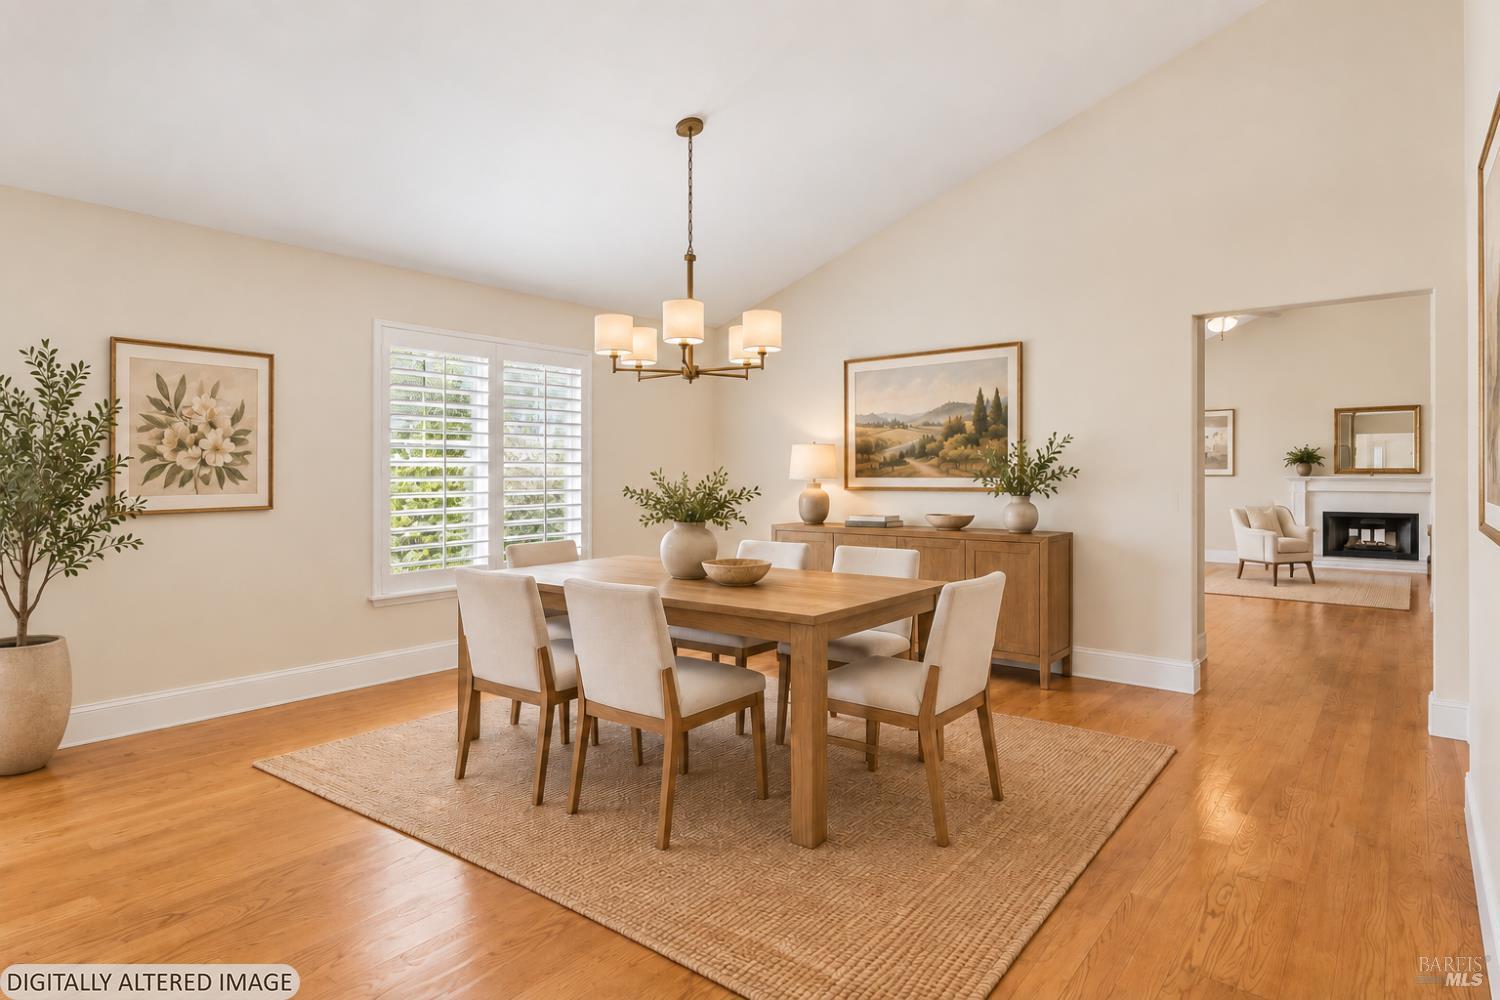
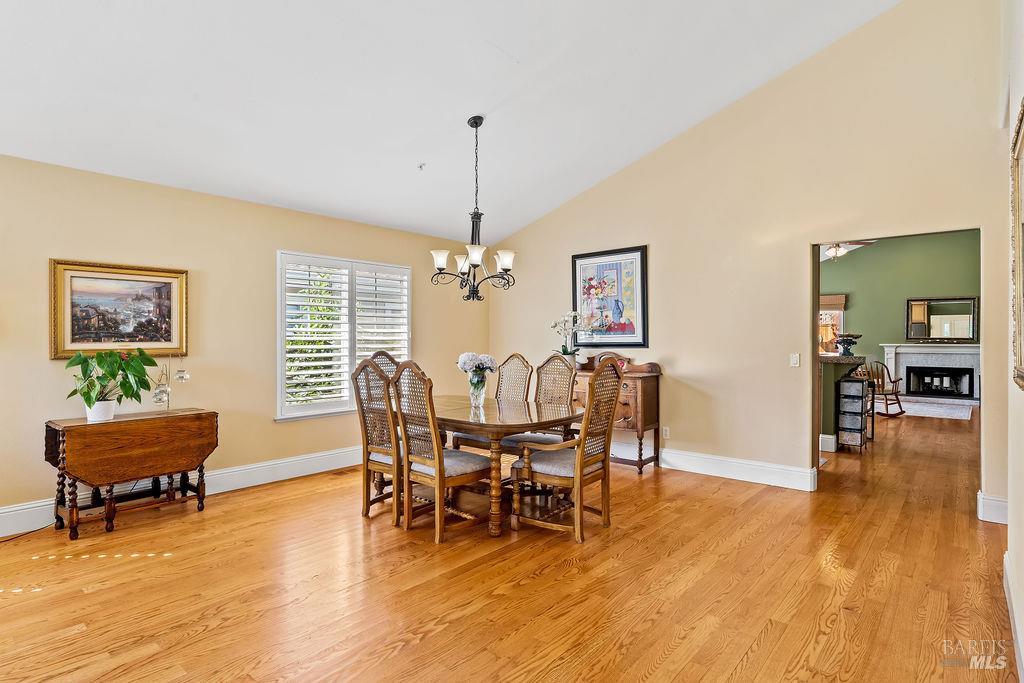
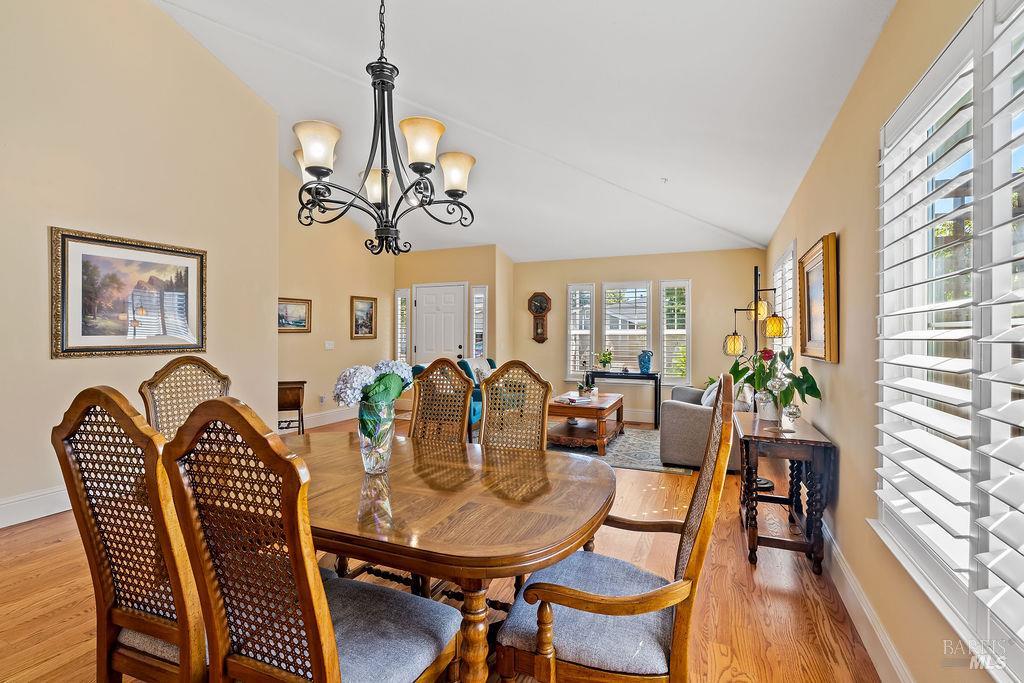
Dining room with a wooden table, upholstered chairs, plantation shutters, and a sideboard.
Dining room with hardwood floors, a wooden dining set, and a doorway to the living room.
Dining room with a round wooden table, cane-back chairs, and adjoining living area.
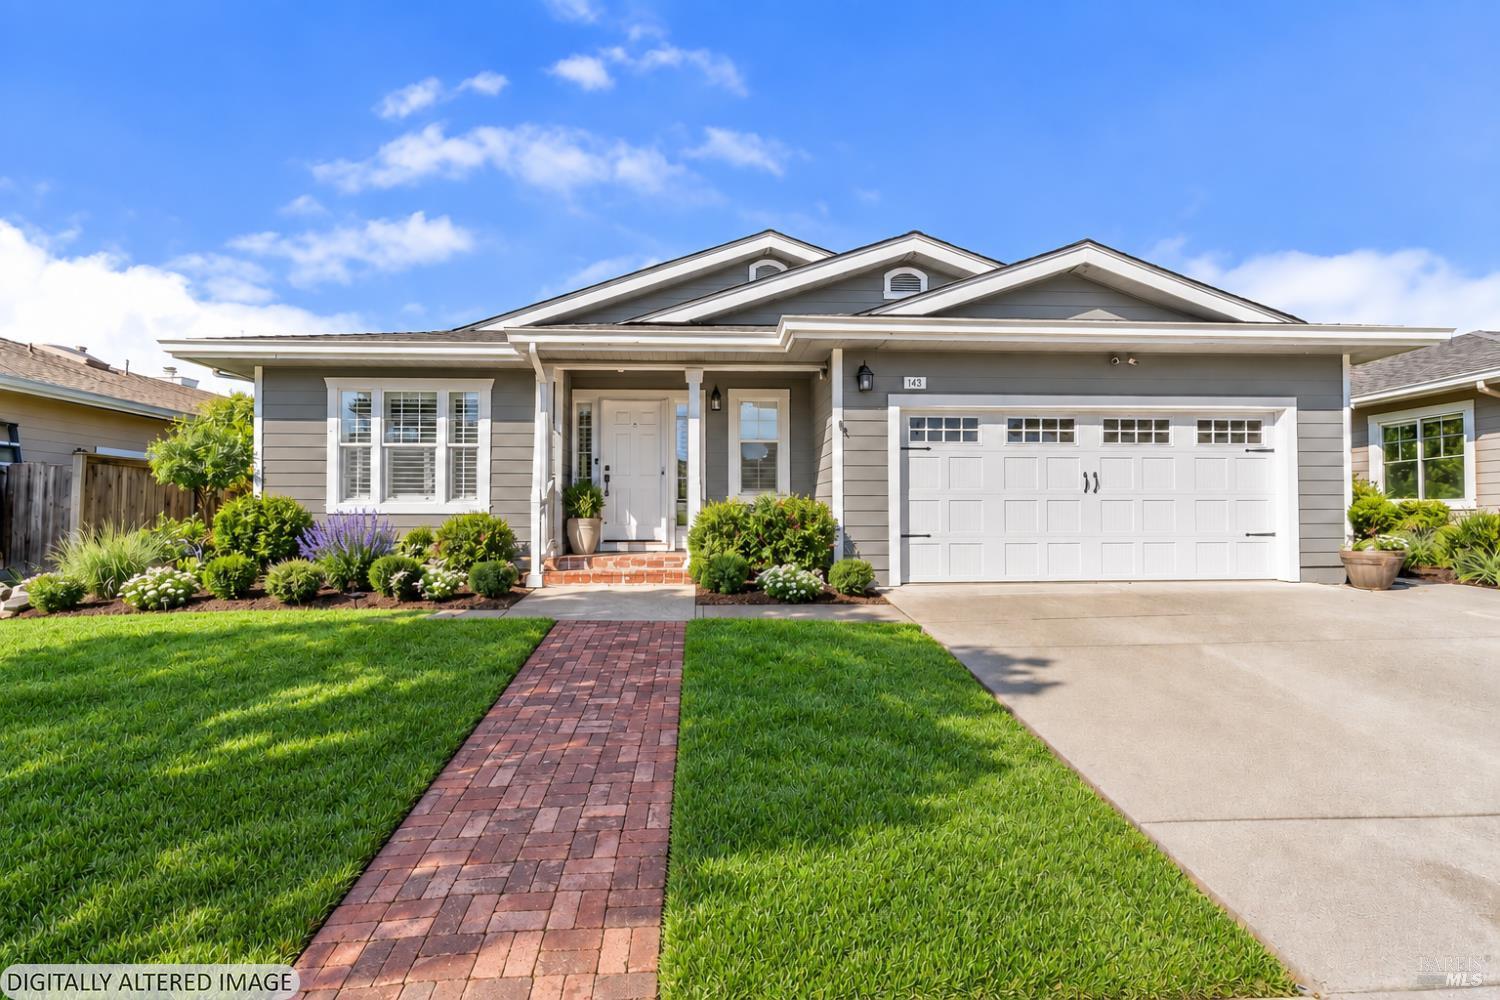
Gray-sided house with a white double garage, brick walkway, and landscaped front lawn.
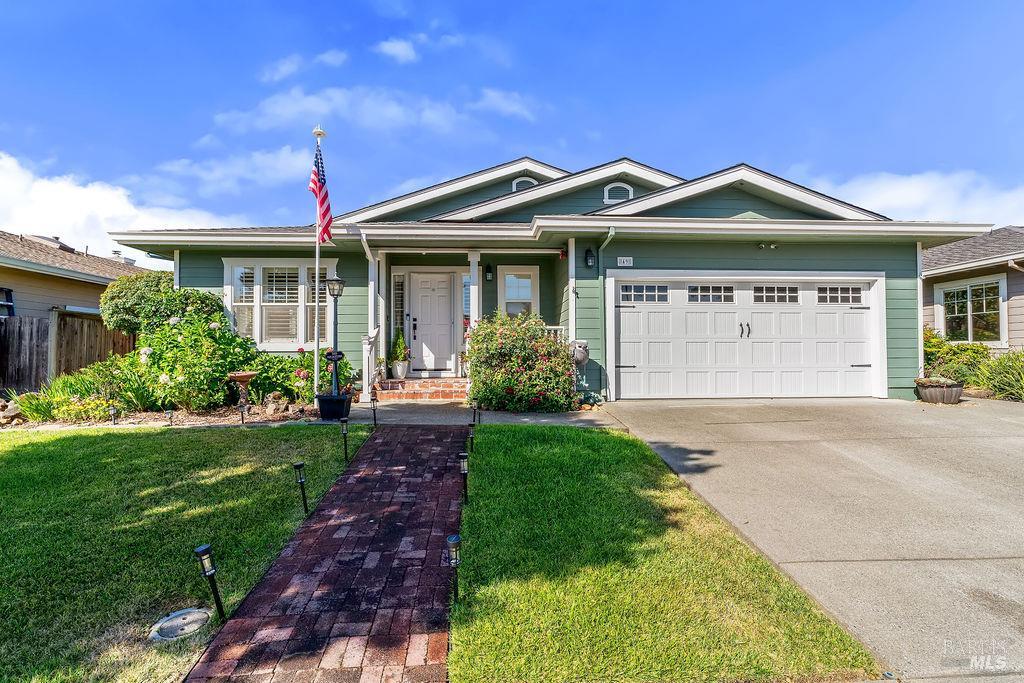
Green single-story home with a brick walkway, landscaped front yard, and two-car garage.
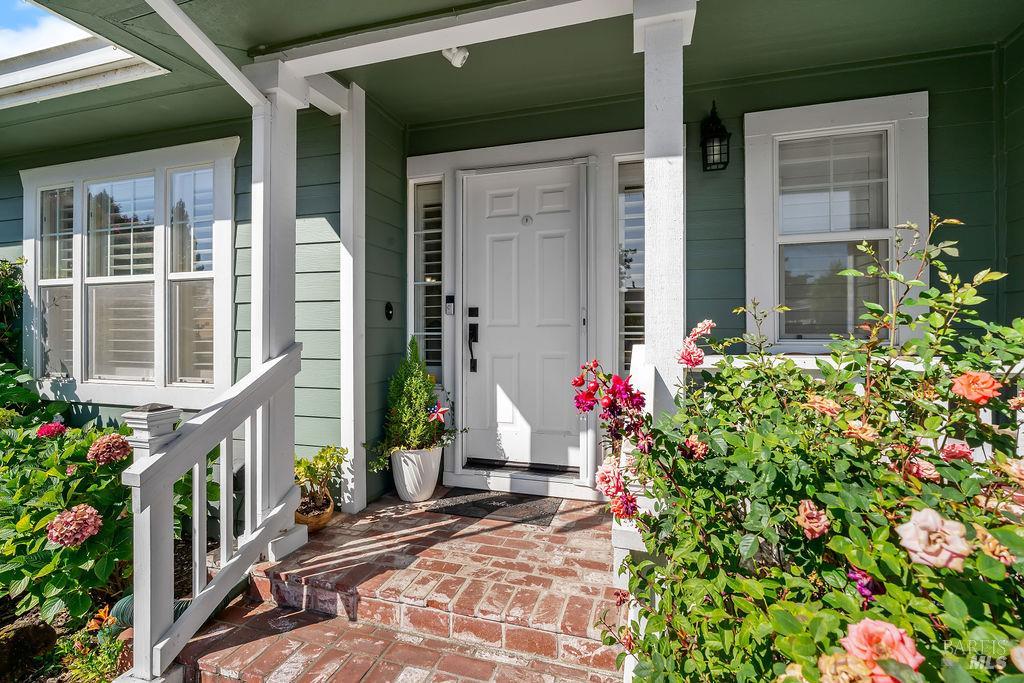
Green home’s white front door and brick porch framed by flowering garden beds.
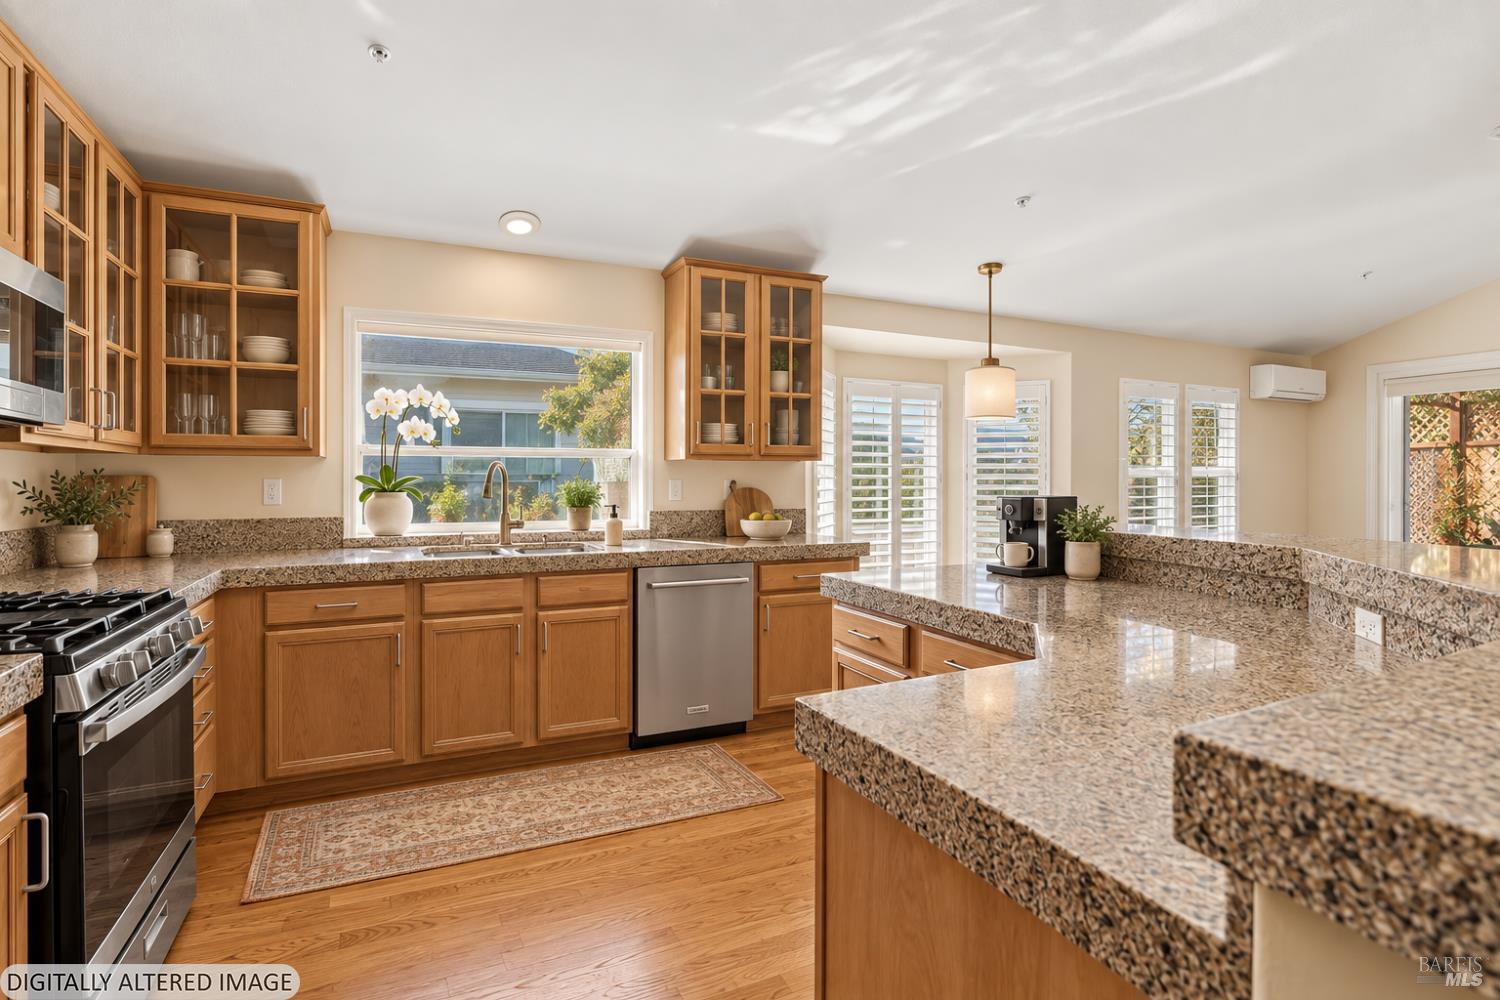
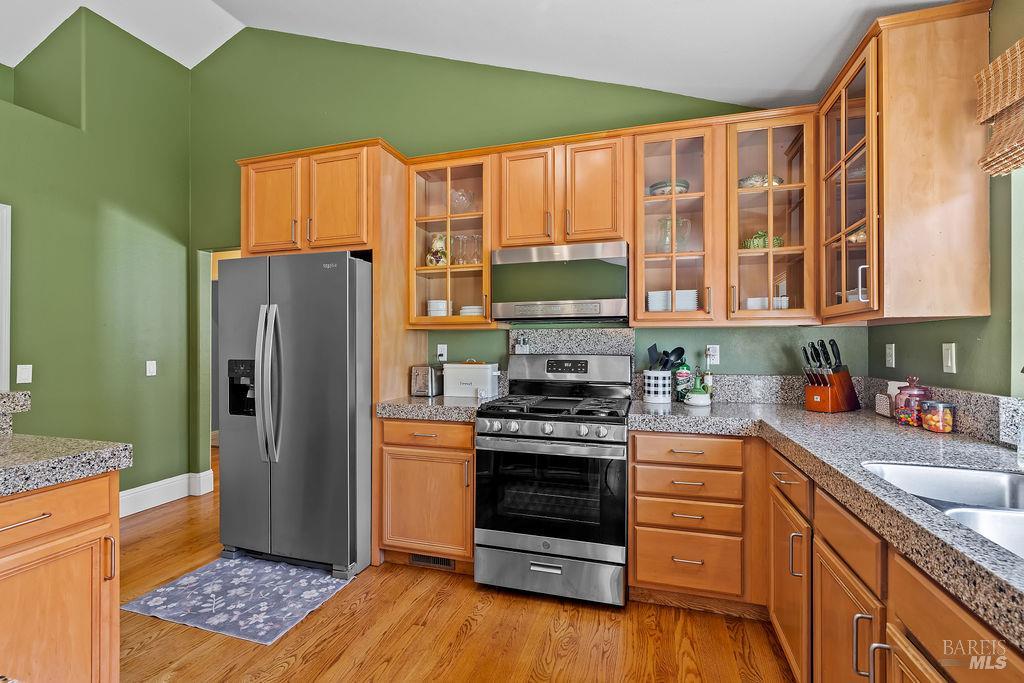
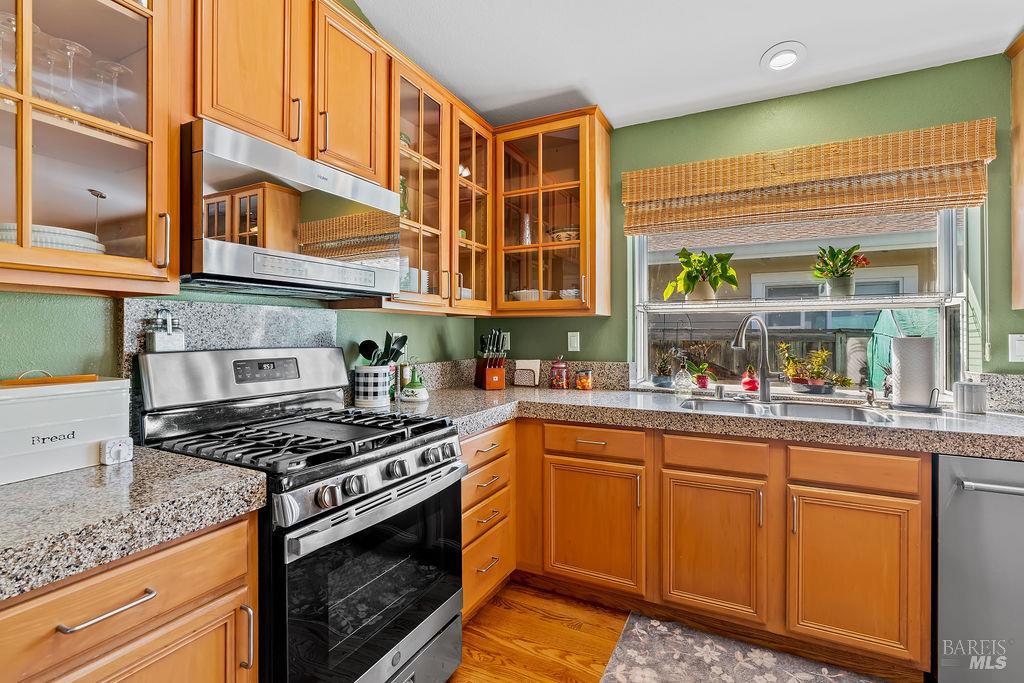
Kitchen with warm wood cabinetry, granite counters, stainless appliances, and a large island.
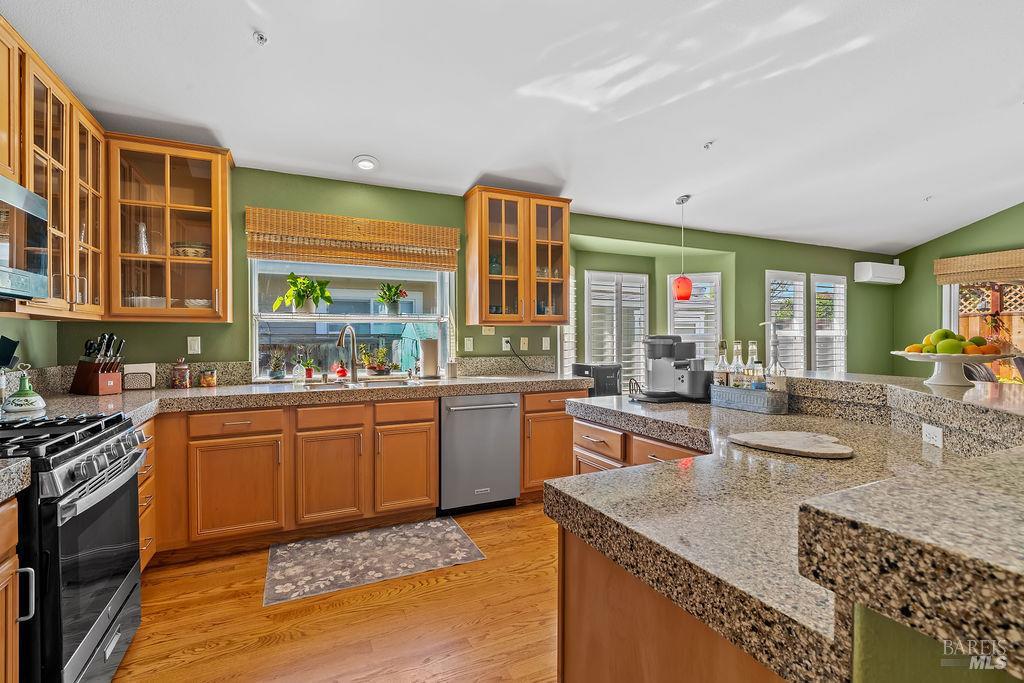
Kitchen with a granite island, oak cabinetry, green walls, and stainless-steel appliances.
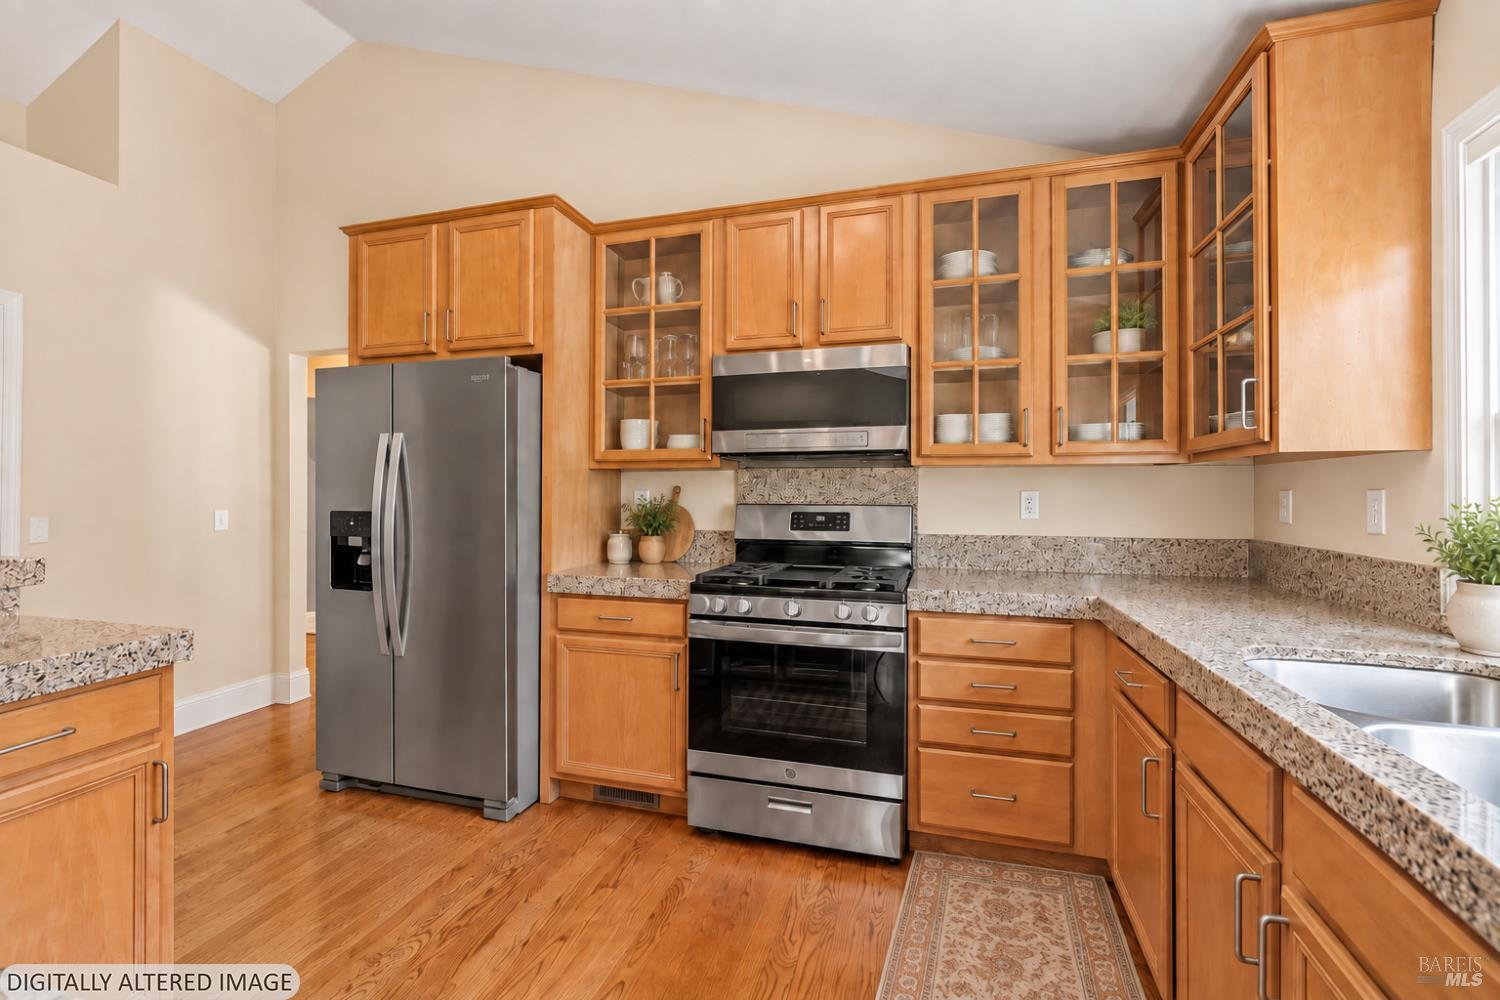
Kitchen with honey-colored cabinets, stainless appliances, patterned stone counters, and hardwood floors.
Kitchen with green walls, wood cabinets, stainless appliances, and granite countertops.
Kitchen with honey-toned wood cabinets, granite counters, and a stainless-steel range beside a garden-facing window.
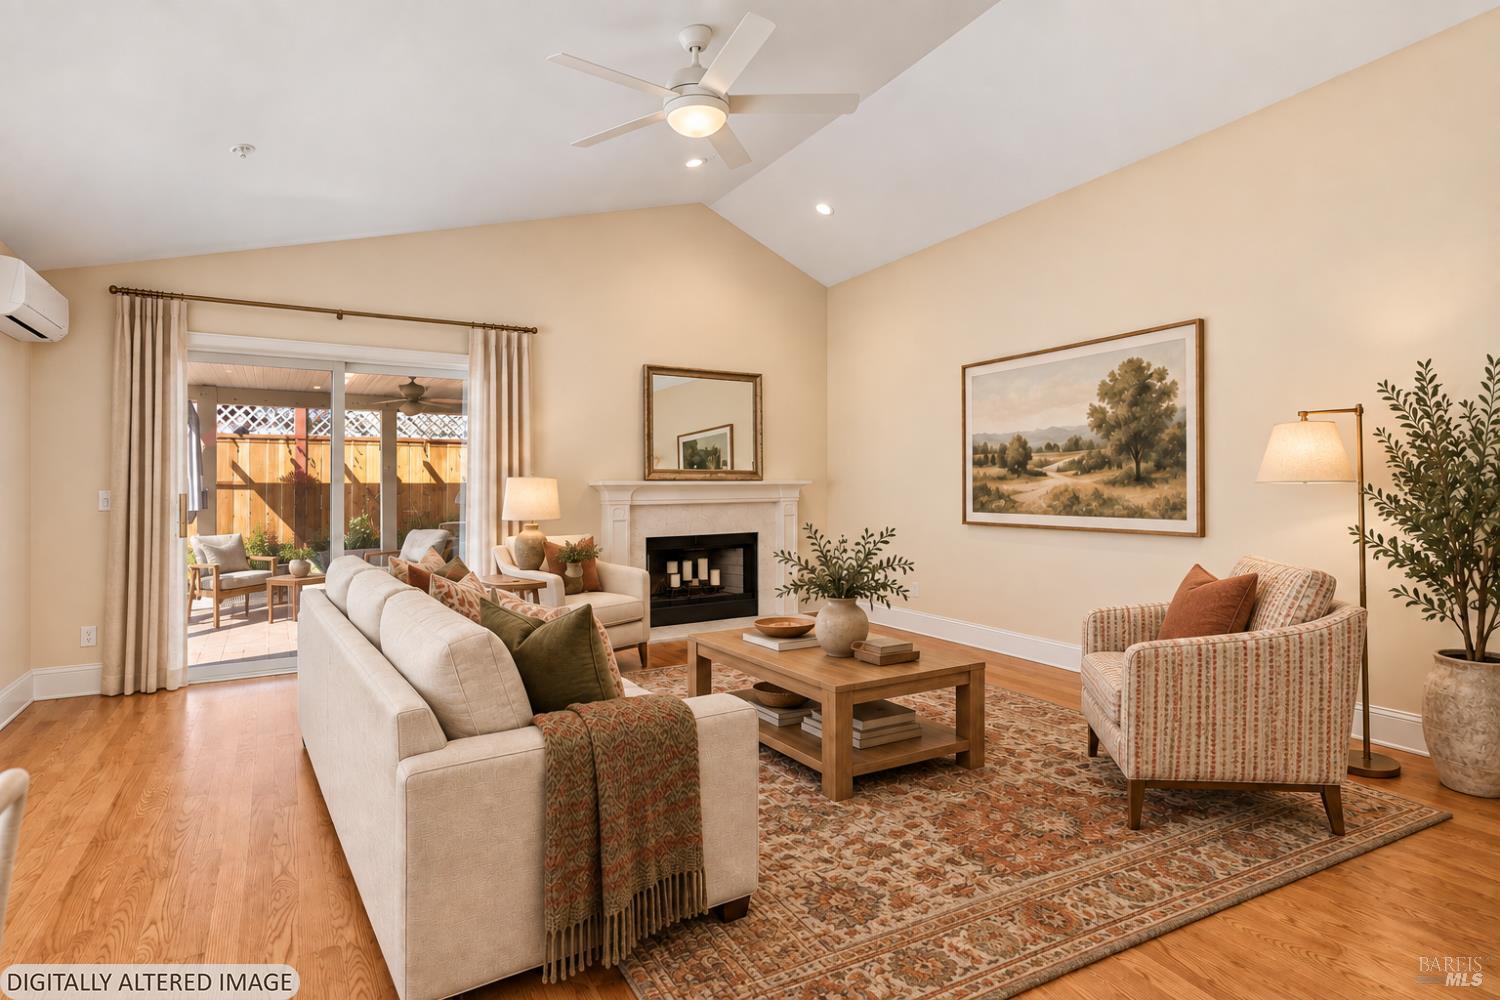
Staged living room with a vaulted ceiling, fireplace, and sliding doors opening to a patio.
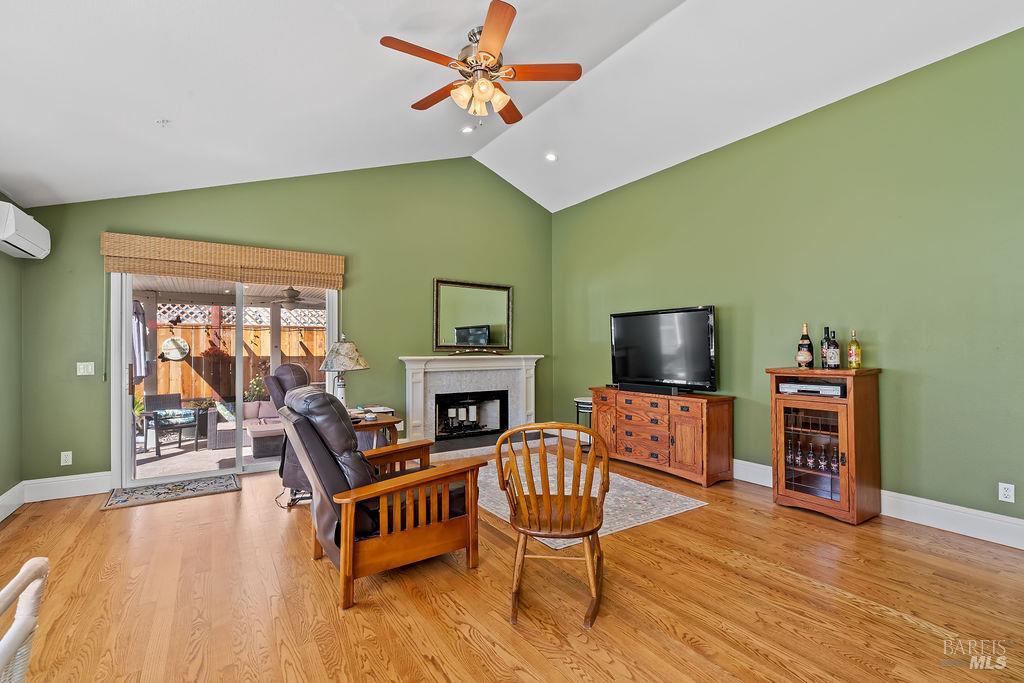
Living room with green walls, a fireplace, wood furnishings, and sliding glass doors to a patio.
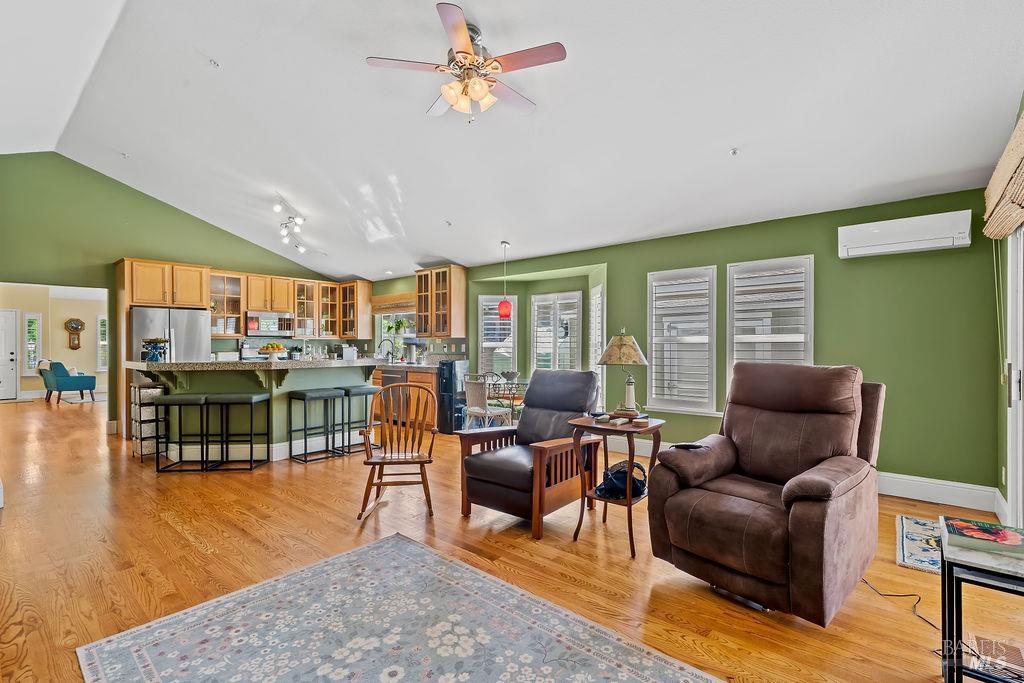
Open living room and kitchen with green walls, wood floors, and leather recliners.
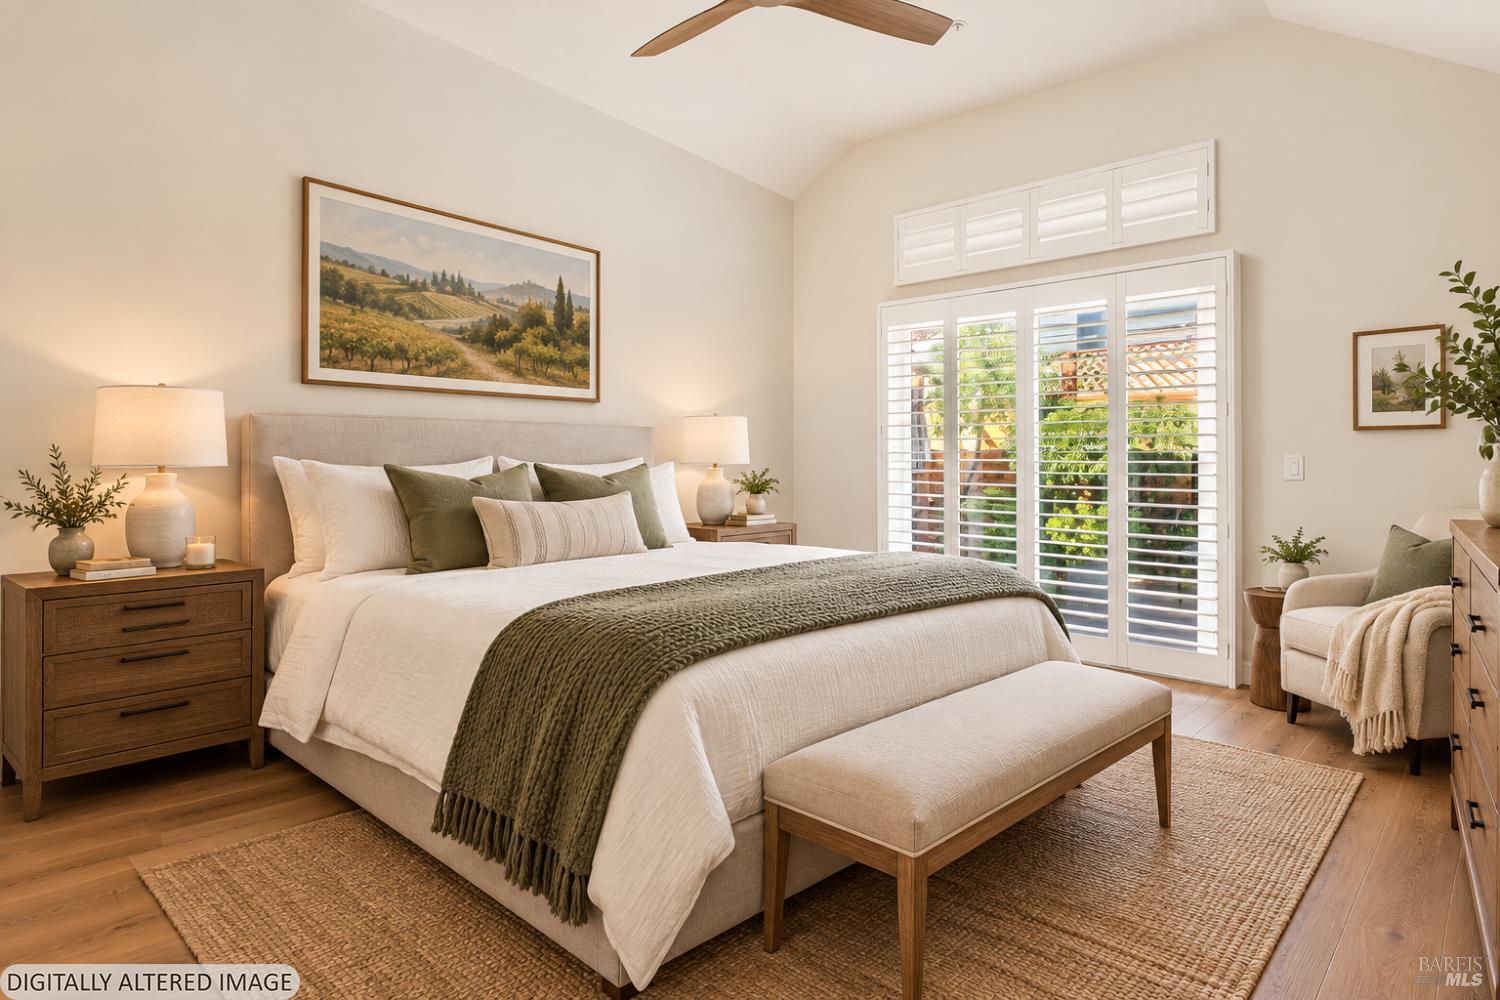
Staged bedroom with a neutral upholstered bed, plantation shutters, and warm wood floors.
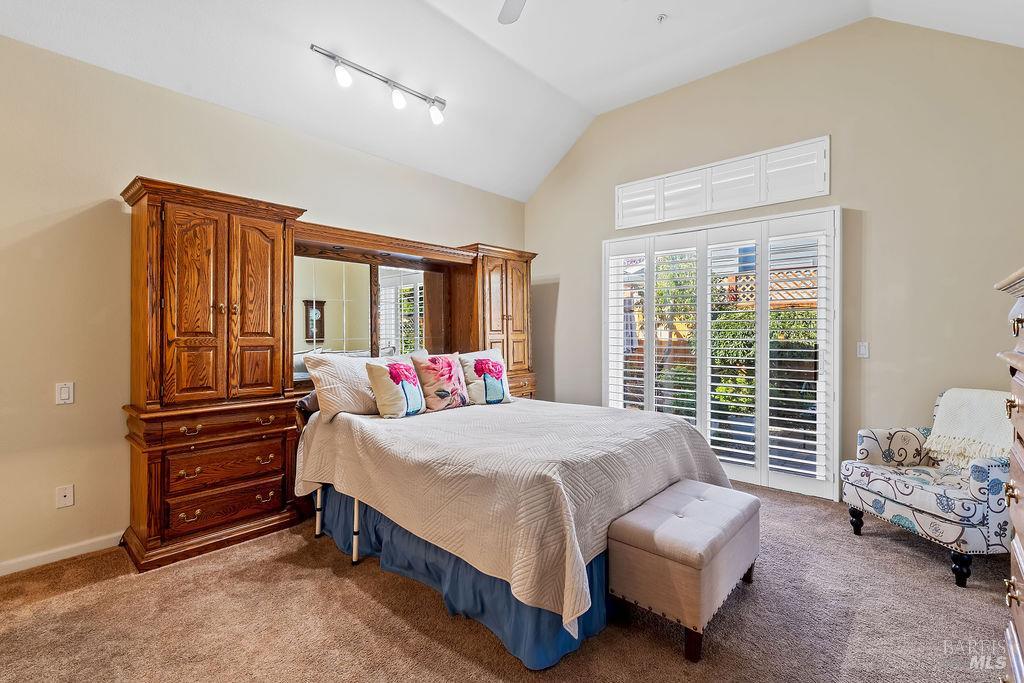
Bedroom with a carved wood bed-and-dresser unit, plantation shutters, and a cushioned bench.
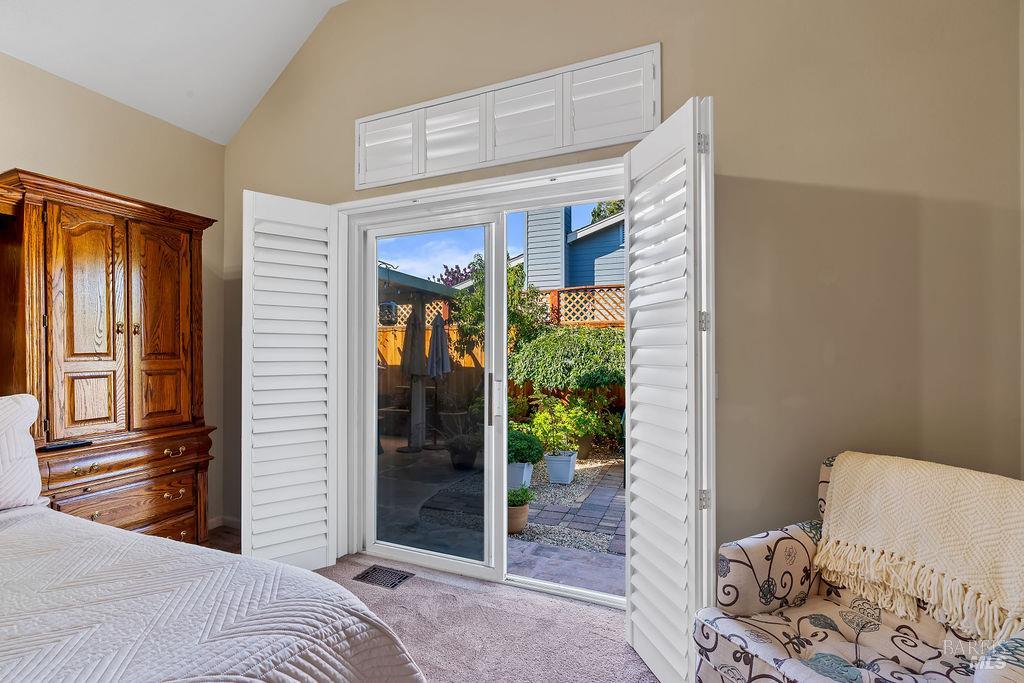
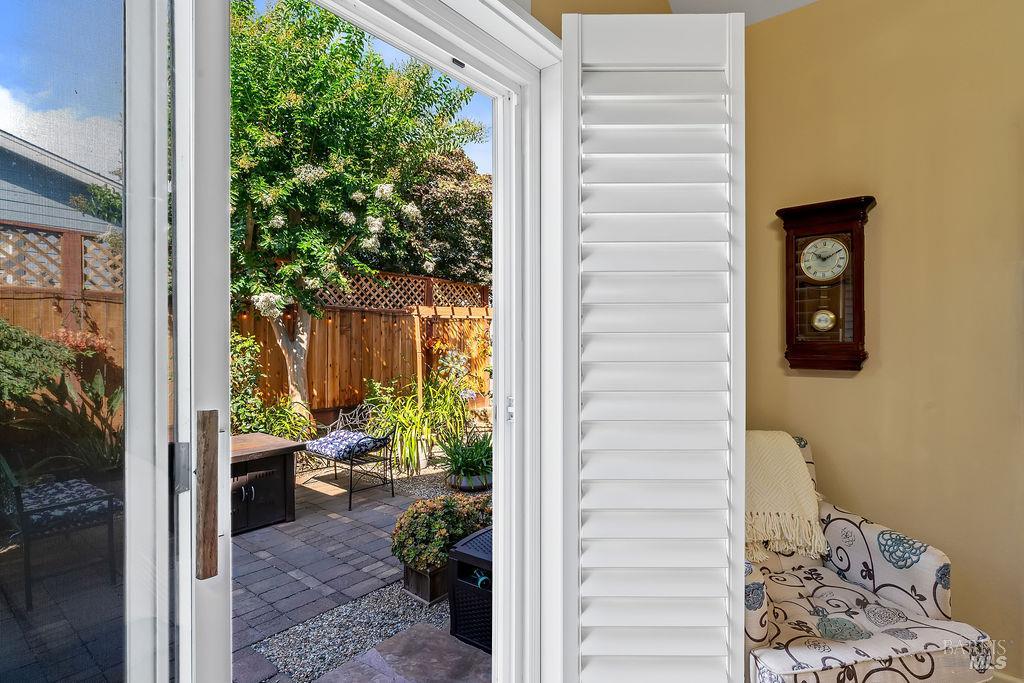
Bedroom with white shutters opening onto a sunny garden patio.
Living room with a patterned sofa and open shuttered door overlooking a paved garden patio.
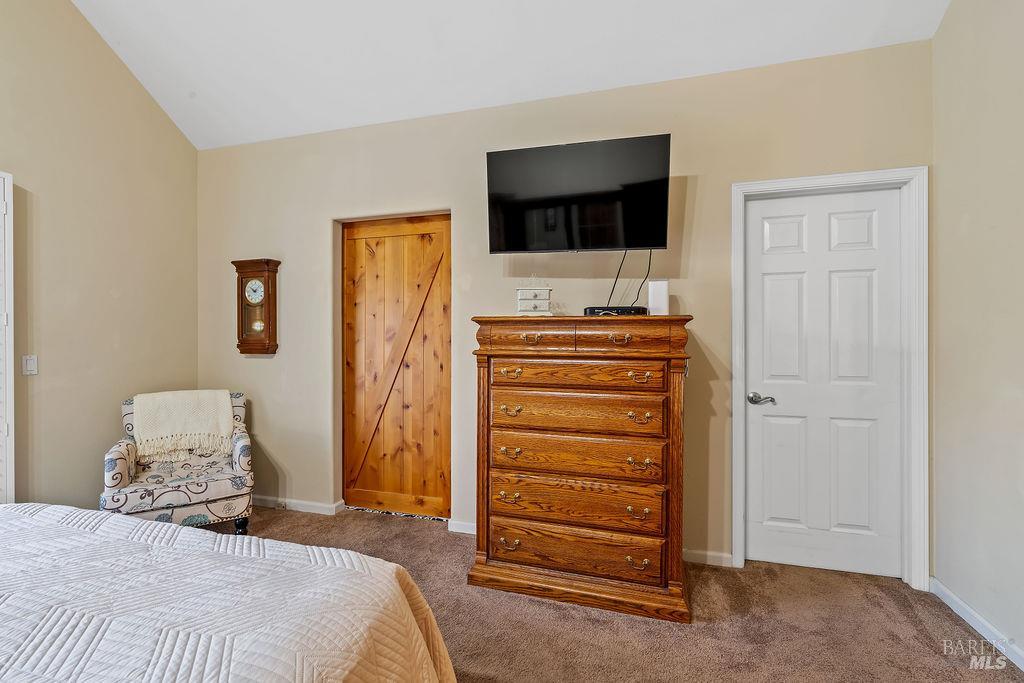
Bedroom with a carved wooden dresser beneath a wall-mounted television and a rustic wood door.
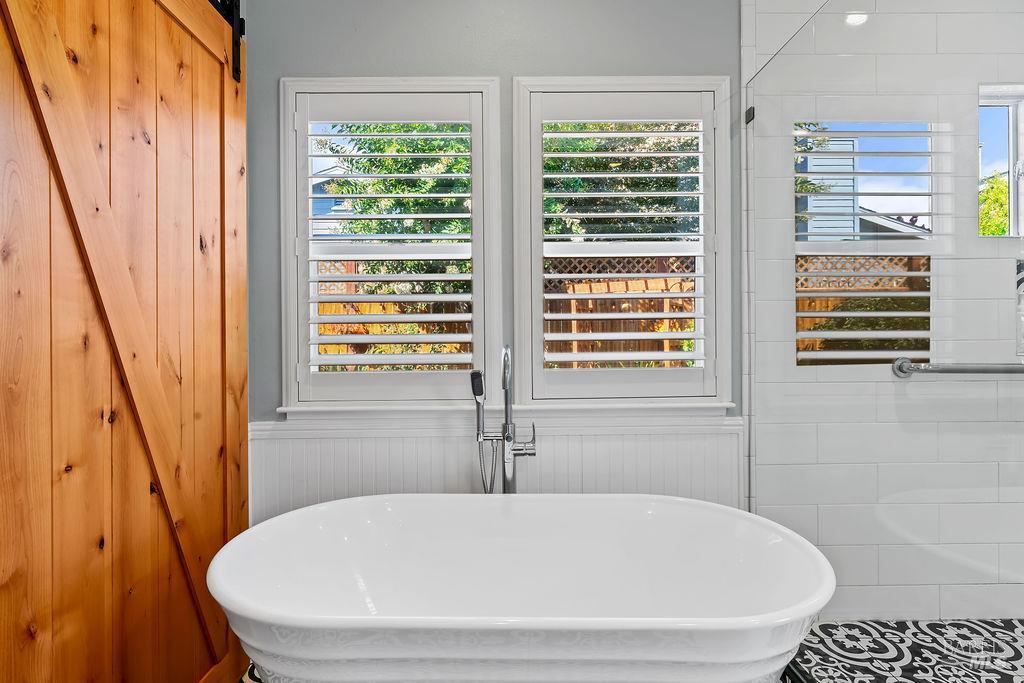
Freestanding white bathtub beneath shuttered windows, beside a rustic wood door and tiled shower wall.
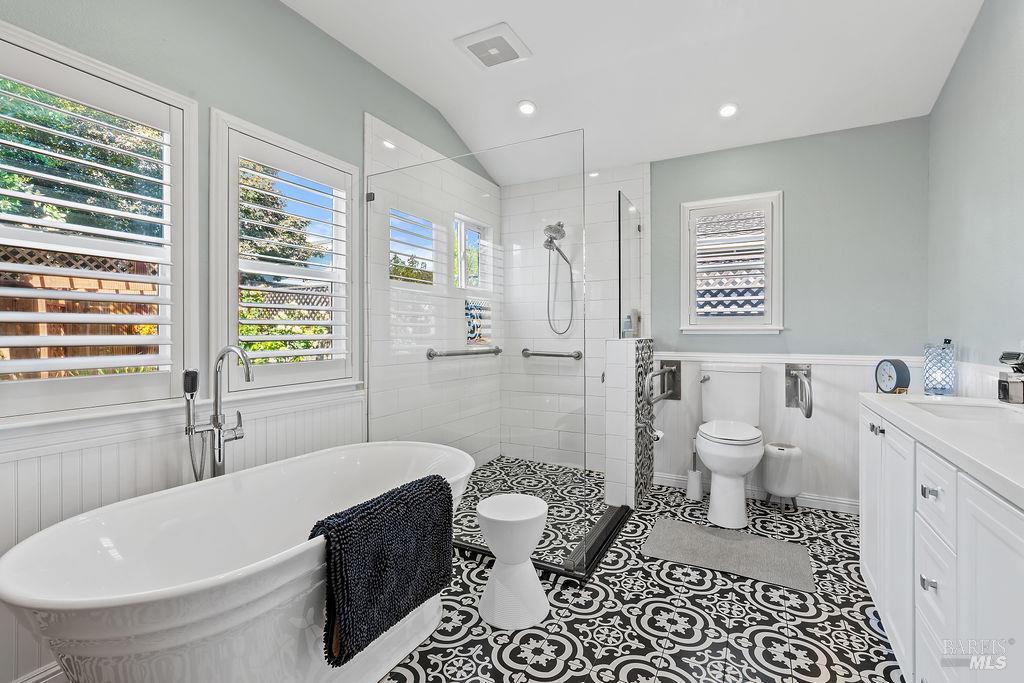
Bathroom with a freestanding tub, glass shower, patterned tile floor, and shuttered windows.
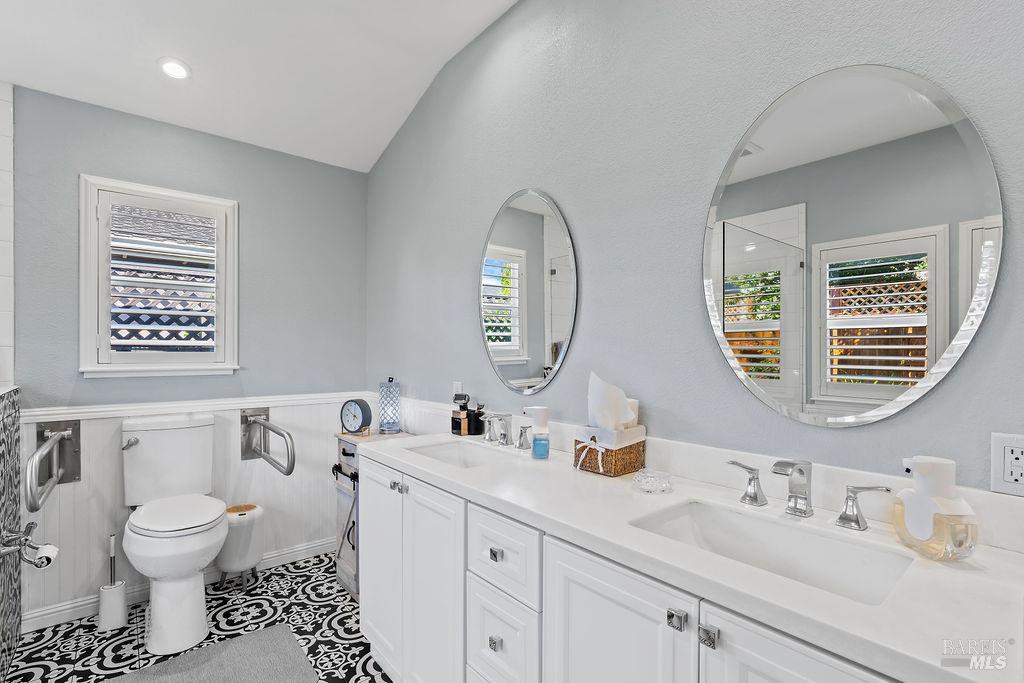
Bathroom with a long double vanity, oval mirrors, plantation shutters, and patterned tile flooring.
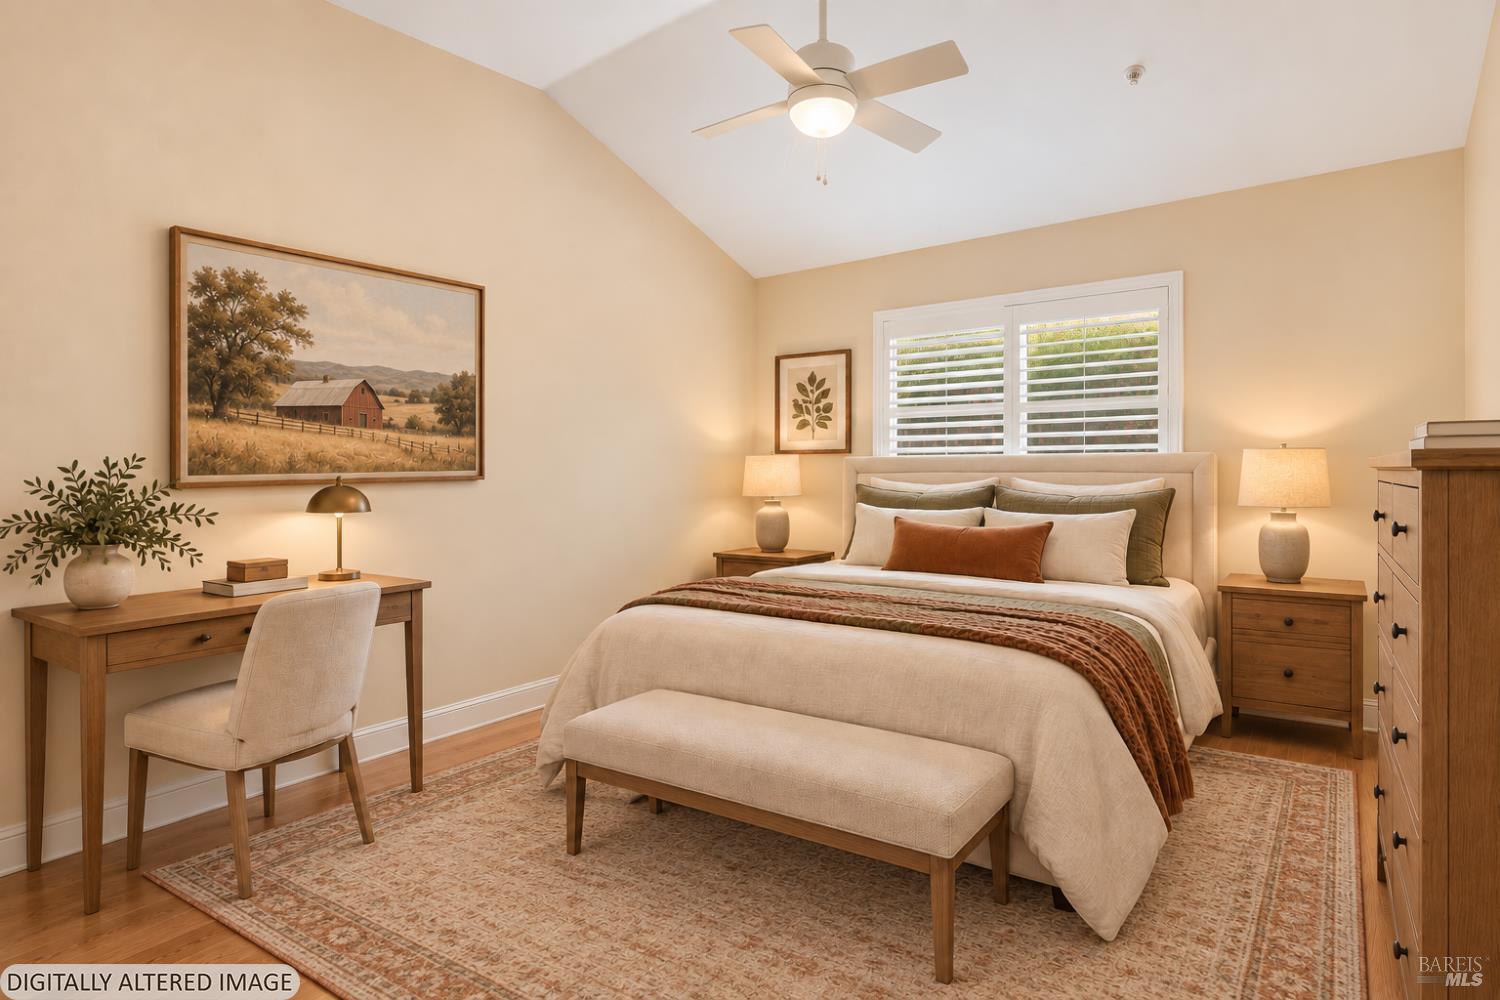
Staged bedroom with a large bed, wooden desk, shuttered window, and ceiling fan.
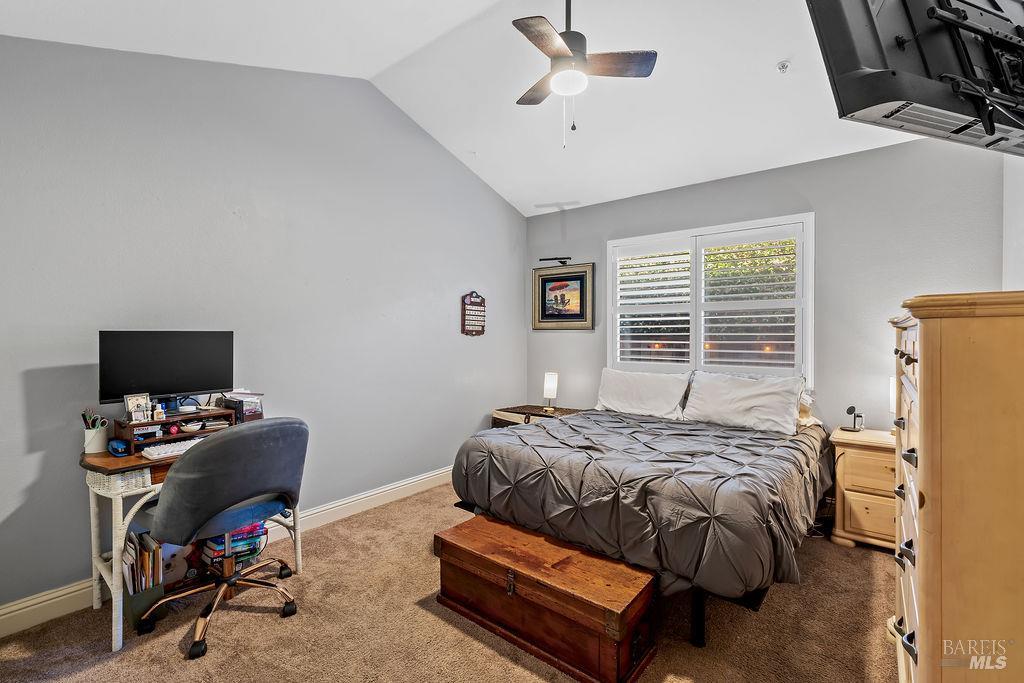
Bedroom with a gray bed, shuttered window, and desk with computer.
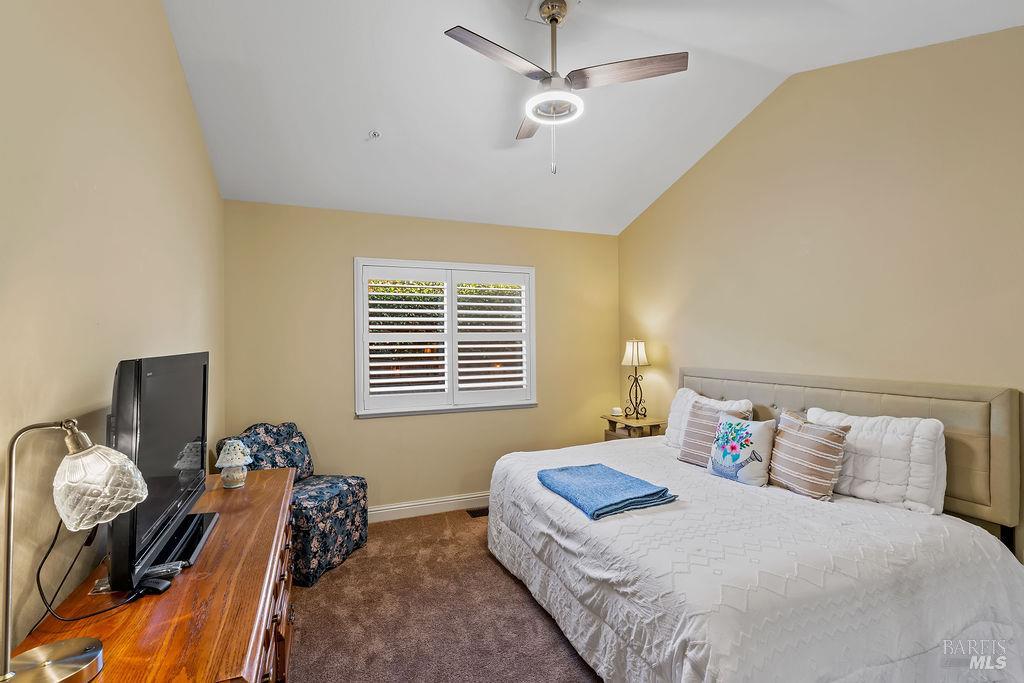
Bedroom with a large white bed, shuttered window, ceiling fan, and wooden dresser.
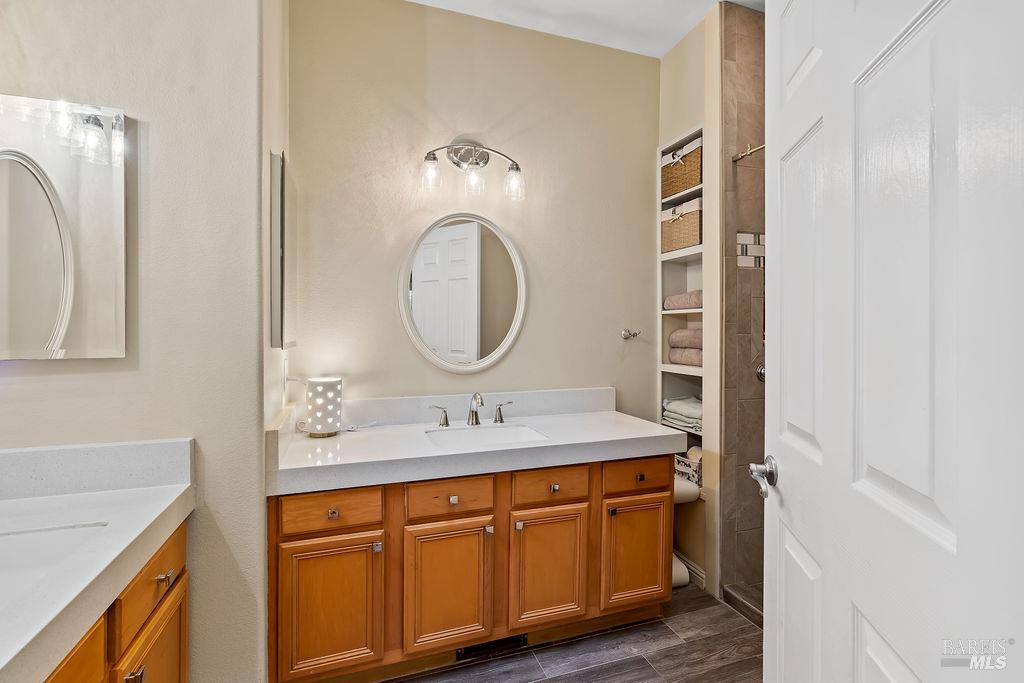
Bathroom with a wood vanity, white countertop, oval mirror, and open towel shelves.
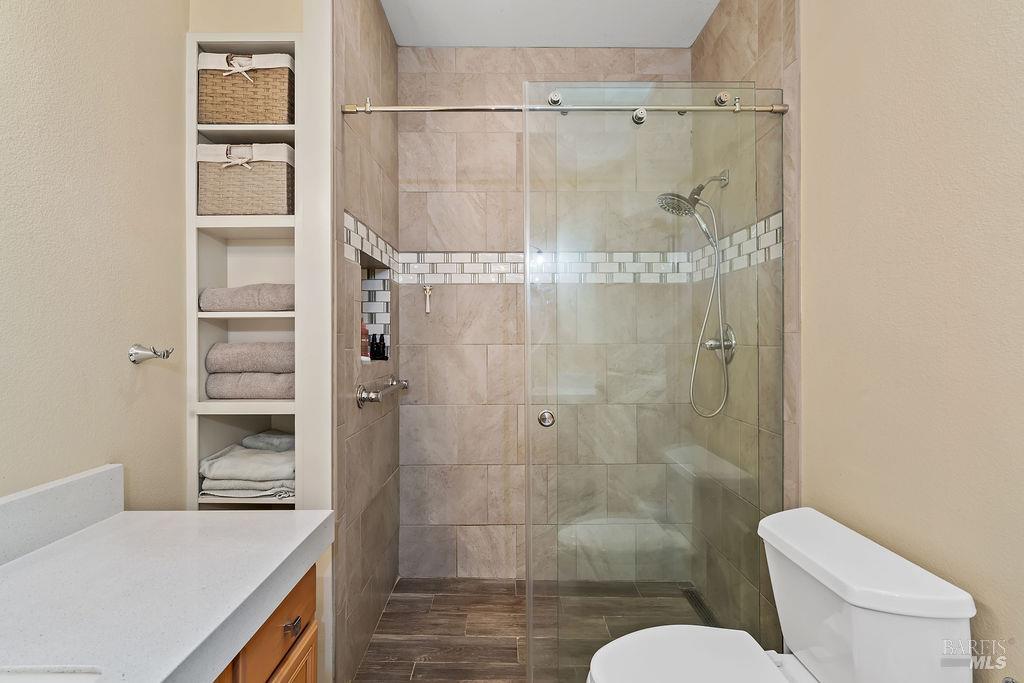
Bathroom with a glass-enclosed tiled shower and built-in shelves stocked with towels.
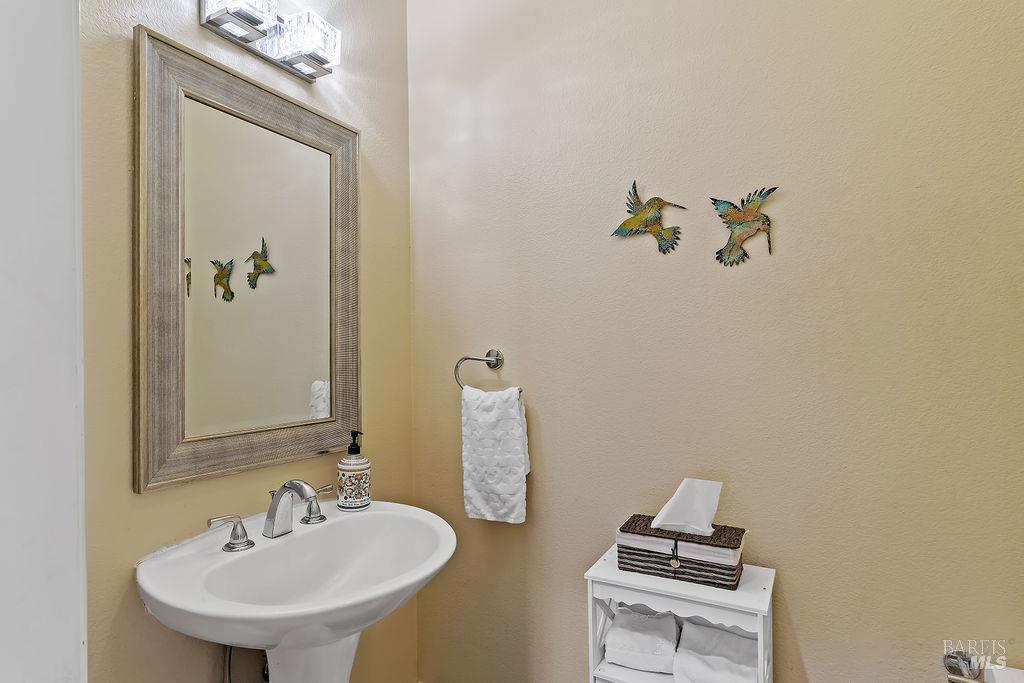
Bathroom with a pedestal sink, framed mirror, hummingbird wall ornaments, and towel ring.
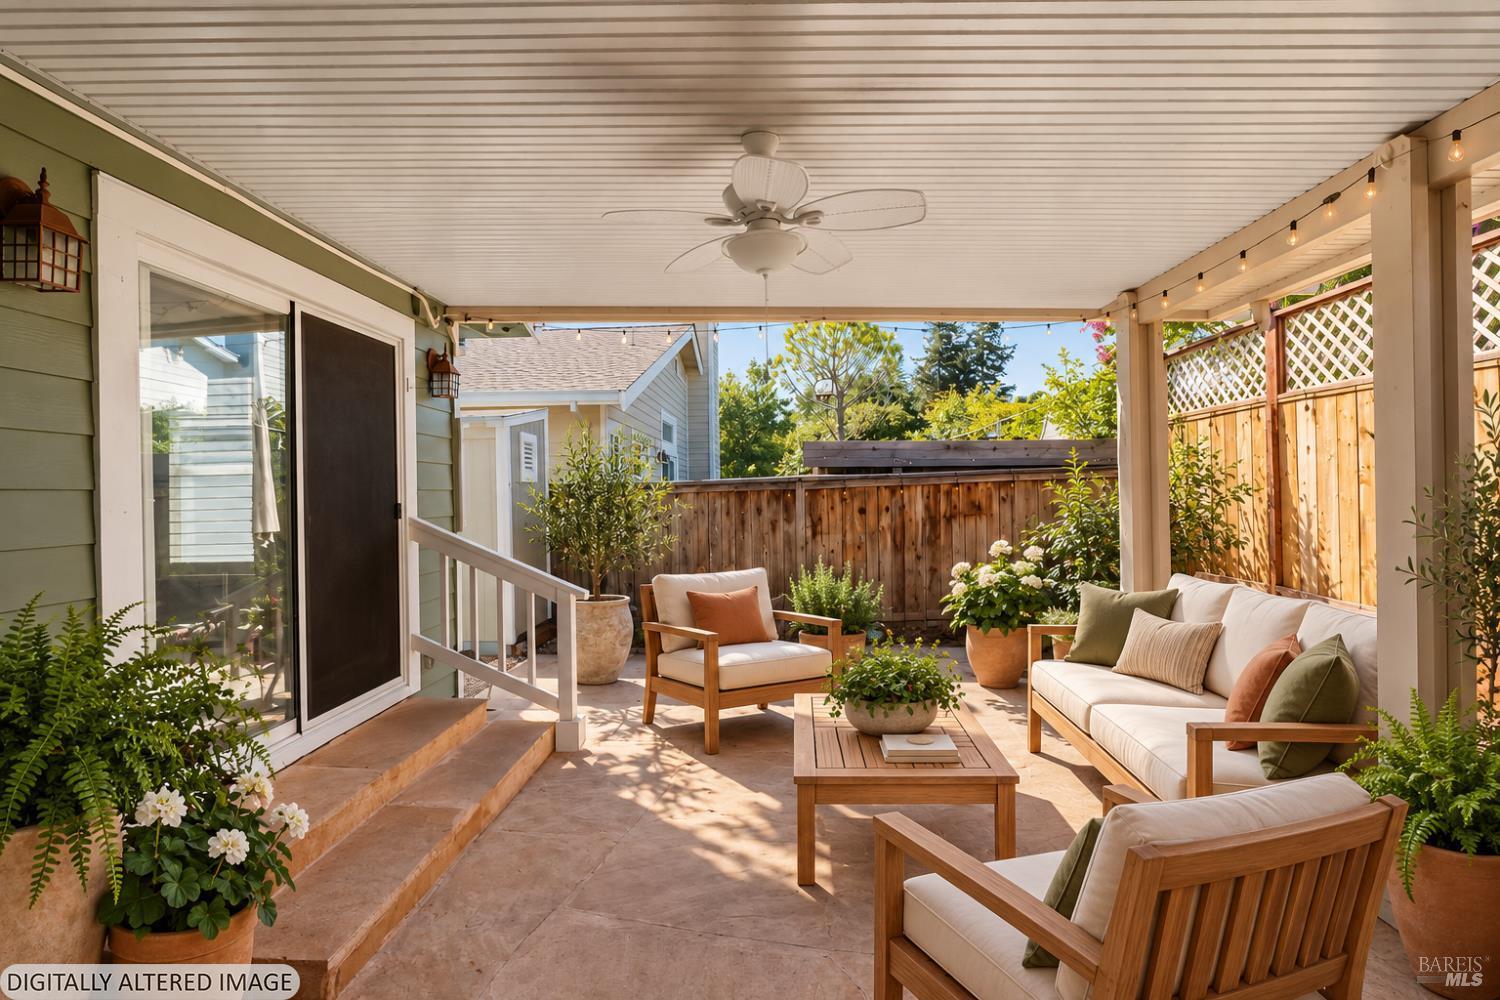
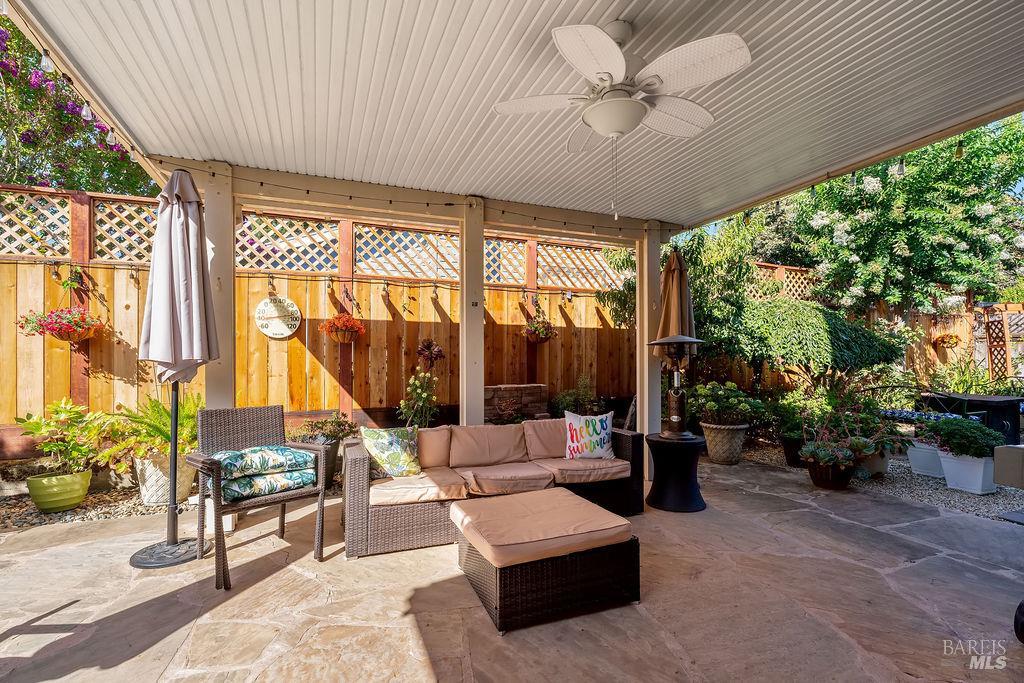
Covered backyard patio with cushioned seating, a ceiling fan, and string lights.
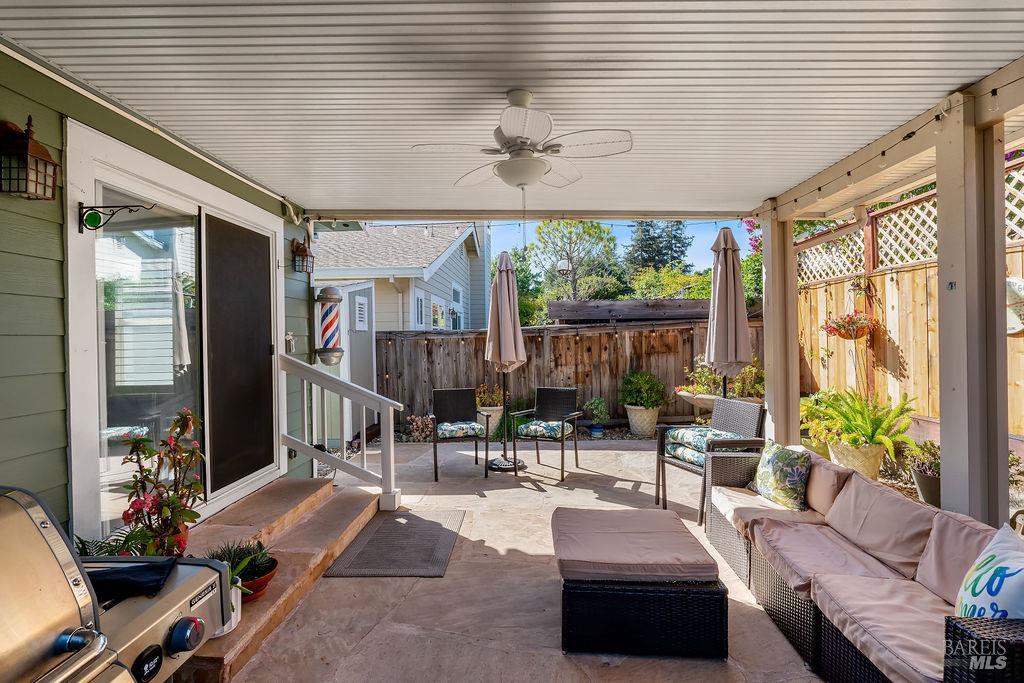
Covered backyard patio with cushioned seating, a grill, and a ceiling fan.
Covered patio with wicker seating, ceiling fan, and a fenced garden.
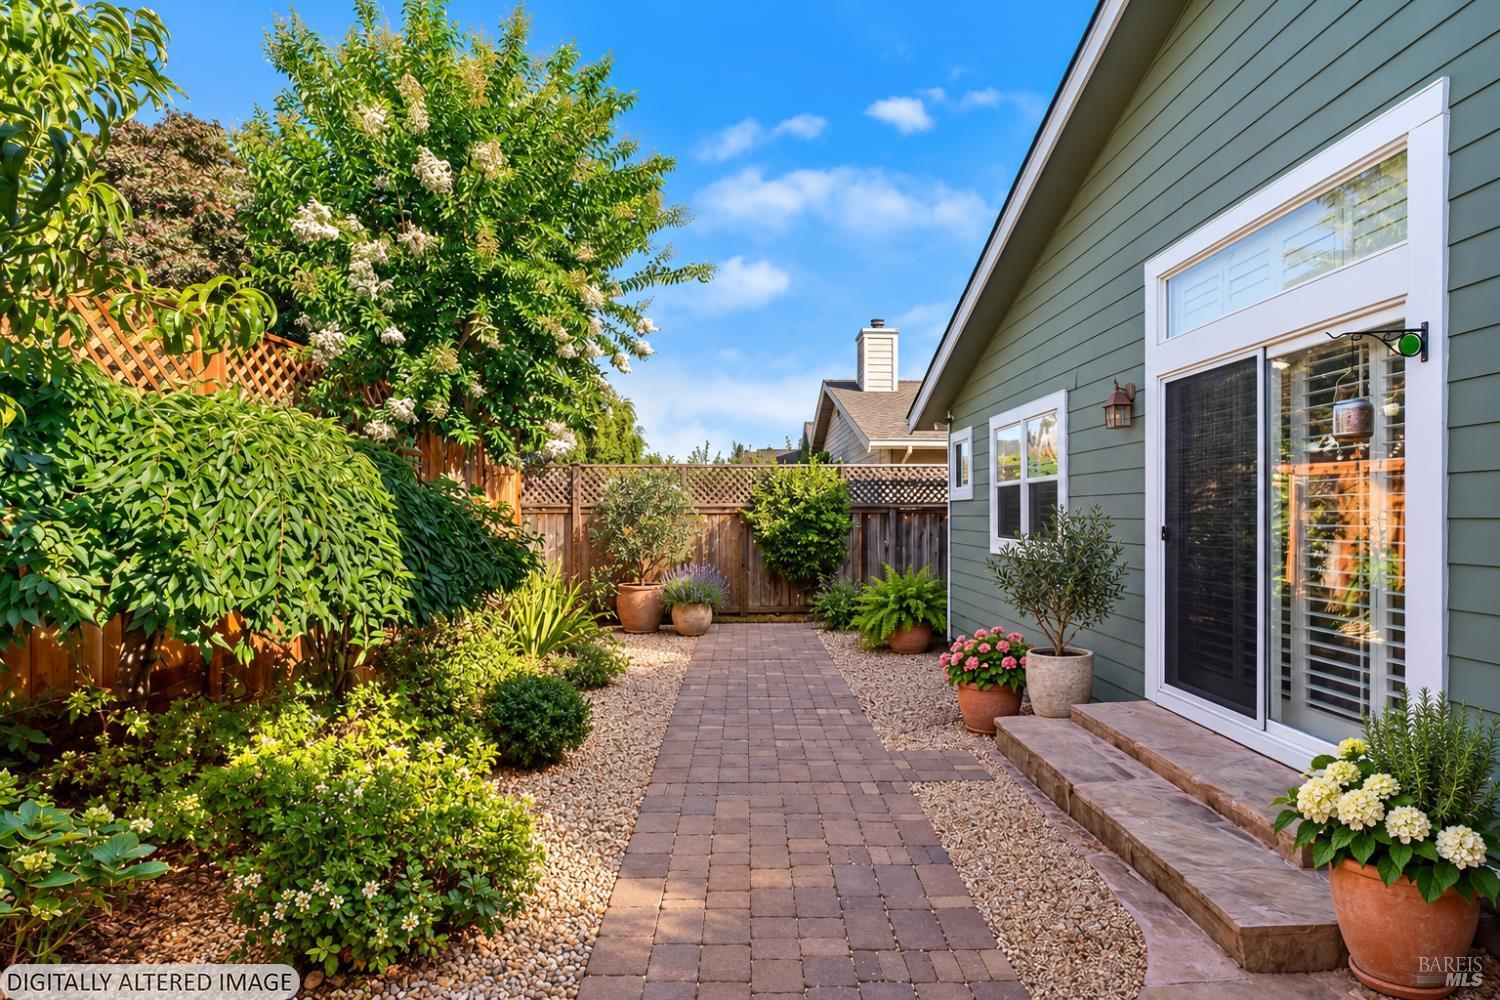
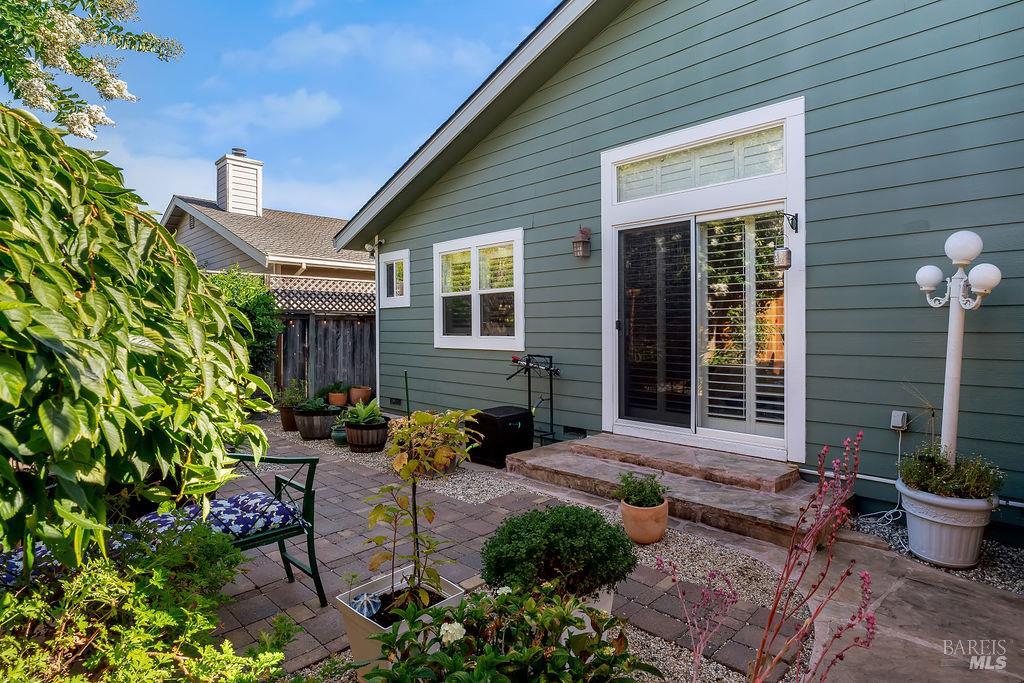
Landscaped backyard with a brick path, potted flowers, and a sliding glass door.
Backyard patio with a paver walkway, garden beds, and sliding glass doors.
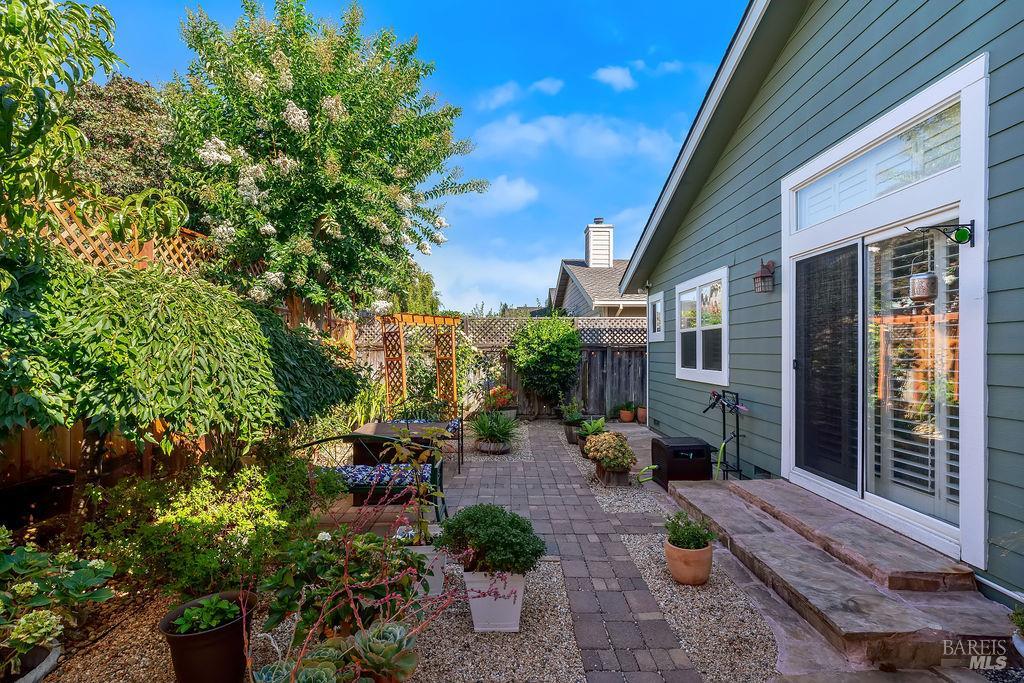
Rear patio with a blue-gray house, stone steps, and leafy garden seating.
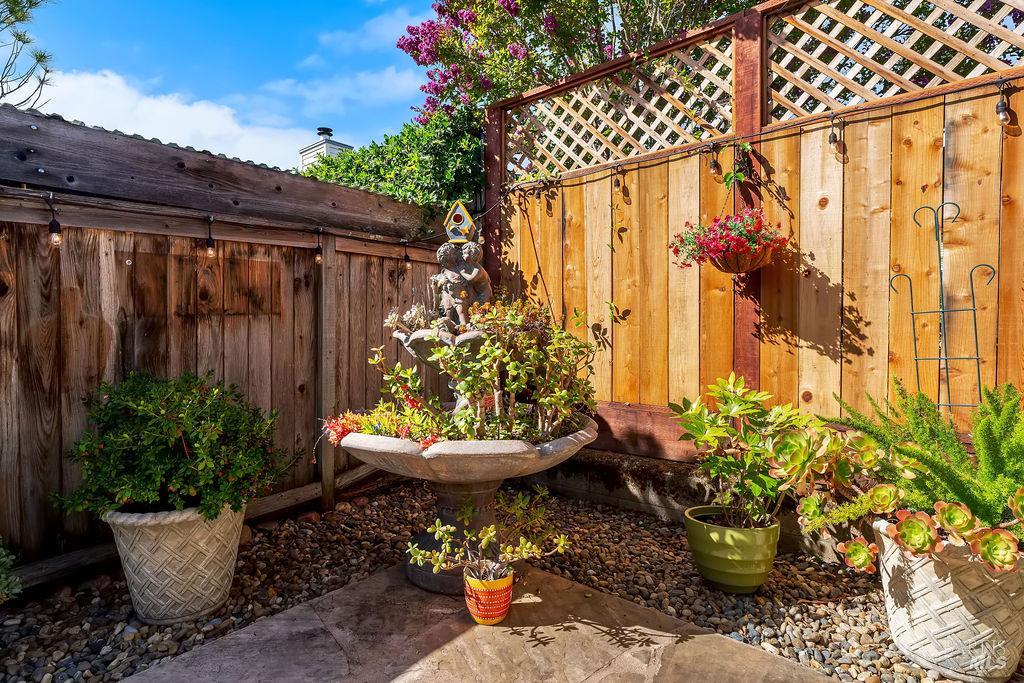
Garden patio with a stone fountain, potted succulents, and wooden lattice fencing.
VIEW PHOTOS
$1,170,000

49 Wine Press Way

3 Beds 3 Baths 2,115 Sq.Ft. 6,111 Sq.Ft.

Description

Seller-offered 2-1 mortgage rate buydown opportunity! Discover the value of a beautifully maintained North Napa home with a new roof, owned solar system, and exceptional pride of ownership. Situated on a quiet cul-de-sac, 49 Wine Press Way offers 3 bedrooms, 2.5 bathrooms, and 2,115 square feet of inviting living space, thoughtfully designed for comfortable everyday living and entertaining. Vaulted ceilings enhance the formal living and dining areas, while the spacious kitchen opens to a welcoming family room with a fireplace and direct access to the backyard. The generous primary suite features a walk-in closet, soaking tub, dual sinks, and private outdoor access. Mature landscaping, stone pathways, multiple patios, and a pergola create inviting outdoor spaces for dining, entertaining, and enjoying Napa Valley's beautiful seasons. Lovingly cared for over the years, the property offers the comfort of an established home in a desirable North Napa neighborhood, conveniently located near Bel Aire Plaza, Alston Park, and the Napa Valley Vine Trail. The seller-offered 2-1 temporary mortgage rate buydown provides an opportunity for qualified buyers to enjoy reduced mortgage payments during the first two years of ownership. Combining thoughtful design, significant improvements, and a desirable location, 49 Wine Press Way offers an opportunity to enjoy the best of North Napa living. Schedule a private tour and experience the value for yourself.

Share Property

Location

49 Wine Press Way, Napa, CA 94558

Status

For Sale
Jamie Spratling

Jamie Spratling

TITLE

Sales Associate

Property Amenities

Interior
Laundry room Inside Area, Sink
Fireplace Gas Starter, See Remarks
Flooring Carpet, Wood
Total Bedrooms: 3
Full Bathrooms: 2
Other Interior Features Cathedral Ceiling(s)
Area & Lot
Lot Area 6,111 Sq.Ft.
Living area 2,115 Sq.Ft.
MLS® ID 326086791
Year Built 1995
Architecture Styles Traditional
Type Residential
Status For Sale
Exterior
Stories 1
Air conditioning Central Air
Heat type Central
Disability Features Accessible Approach with Ramp, Grip-Accessible Features, Roll-In Shower
Water Source Public
Garage Space 2.0
Sewer Public Sewer
Parking Attached, Garage Door Opener
Lot Features Cul-De-Sac, Landscape Back, Landscape Front
Roof Composition
Utilities Electricity Connected, Natural Gas Connected, Public
Finance
Sales Price $1,170,000
Living room with teal armchairs, a gray sofa, hardwood floors, and shuttered windows.

Schedule a Showing

I would love to show you our beautiful property. Please select your preferred date and time below. I will be in touch shortly to confirm your appointment.

Schedule a Showing

I would love to show you our beautiful property. Please select your preferred date and time below. I will be in touch shortly to confirm your appointment.

Thank you for your interest in 49 Wine Press Way, Napa, CA 94558. We are reviewing your request and will be in touch shortly!

Mortgage Calculator

Estimate your monthly mortgage payment, including the principal and interest, property taxes, and HOA. Adjust the values to generate a more accurate rate.

All estimates are provided for informational purposes only. Actual amounts may vary.
$0,000 Your Payment 20 15 65
$0,000 Your Payment

Work With Jamie

I am dedicated to delivering top-tier service, using cutting-edge marketing, and curating specific resources tailored to your needs. Whether you're buying or selling raw land, an estate or country home, vineyards or wineries, my insight, expertise, and commitment ensure a seamless experience. Connect with me now to start your journey and make your real estate dreams a reality!