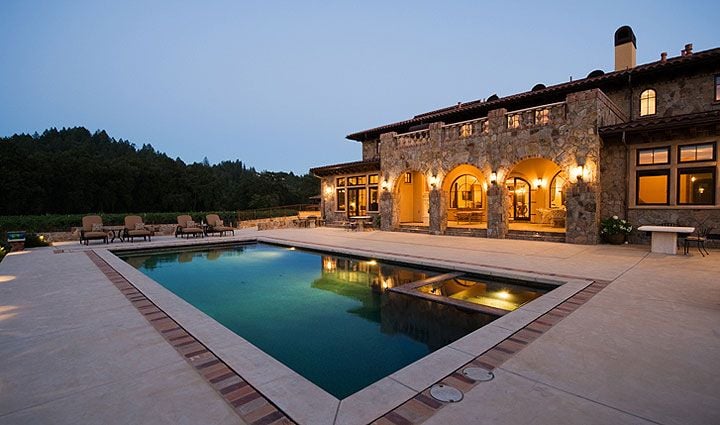
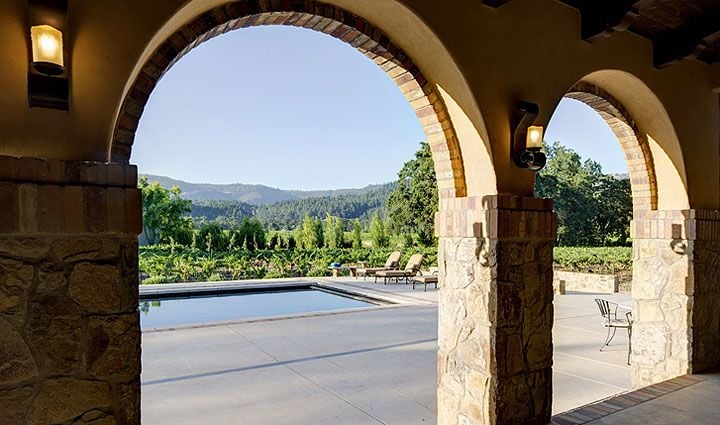
Stone villa beside a rectangular pool, with warmly lit arches and a broad terrace at dusk.
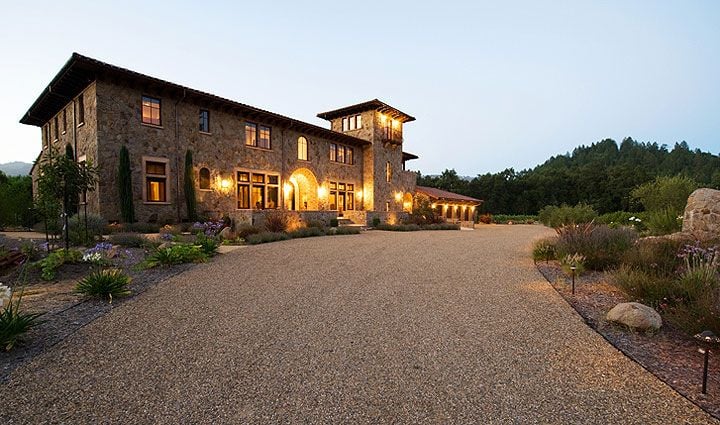
Stone estate house with glowing windows beside a broad gravel driveway at dusk.
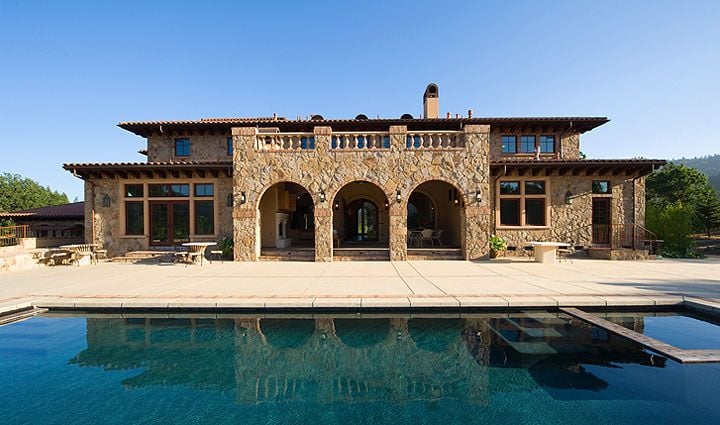
Tuscan-style stone estate with three arched bays overlooking a swimming pool.
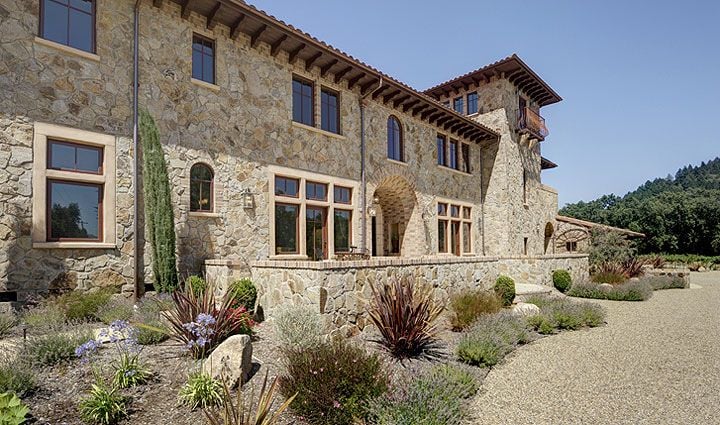
Stone estate with a red-tile roof, low stone wall, gravel path, and landscaped grounds.
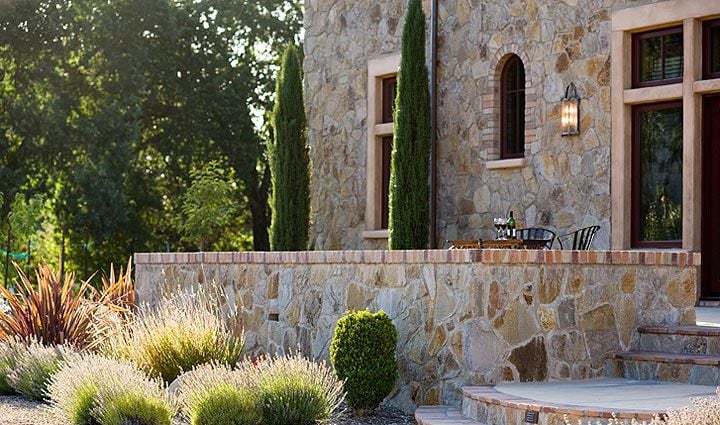
Stone estate terrace with outdoor dining table, cypress trees, and landscaped garden.
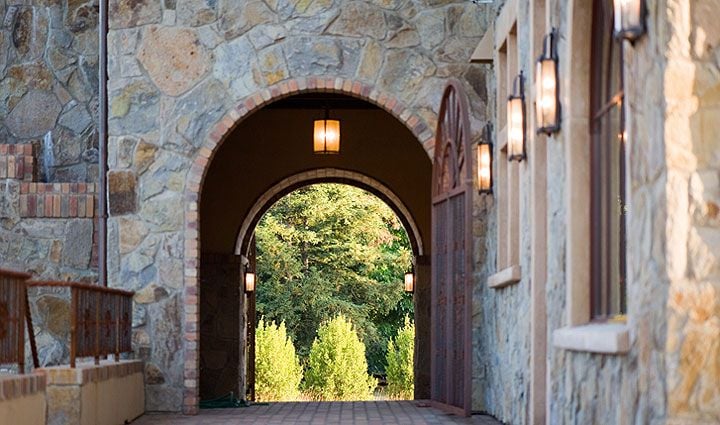
Stone arched entryway with open wooden doors and lanterns framing a sunlit garden.
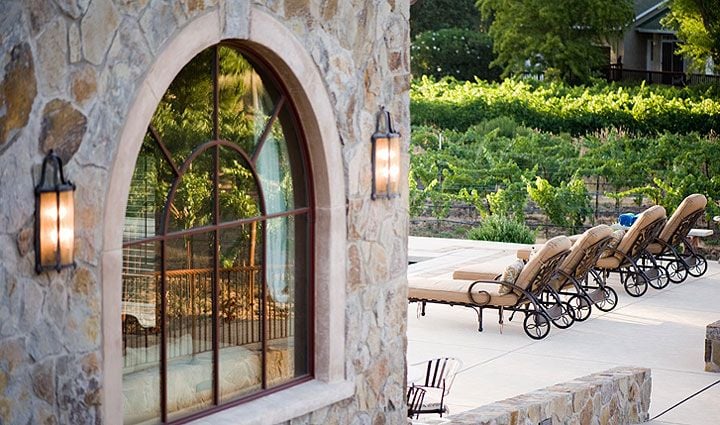
Villa patio with a stone arched doorway, chaise lounges, and vineyard views.
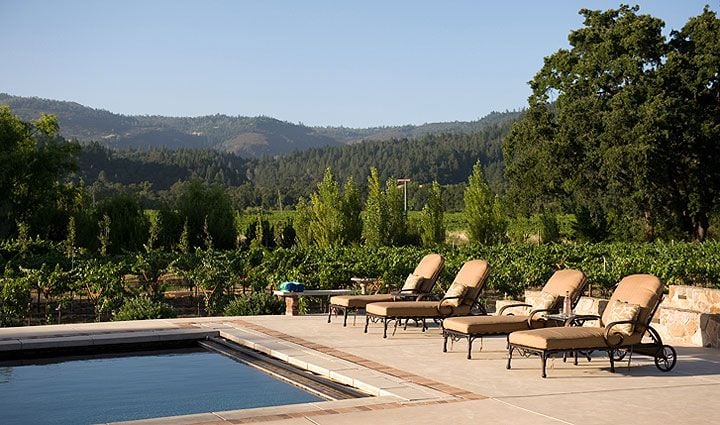
Outdoor pool and lounge terrace overlooking vineyard greenery and wooded hills.
Arched stone patio overlooking a swimming pool, vineyard, and wooded hills.
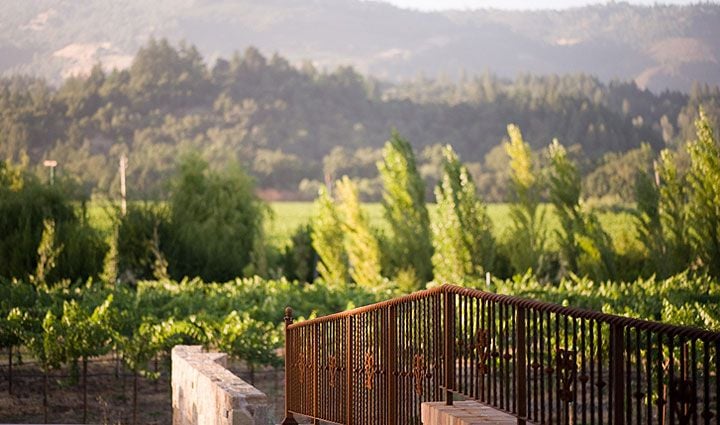
Vineyard rows and trees stretch toward wooded mountains beyond a stone terrace.
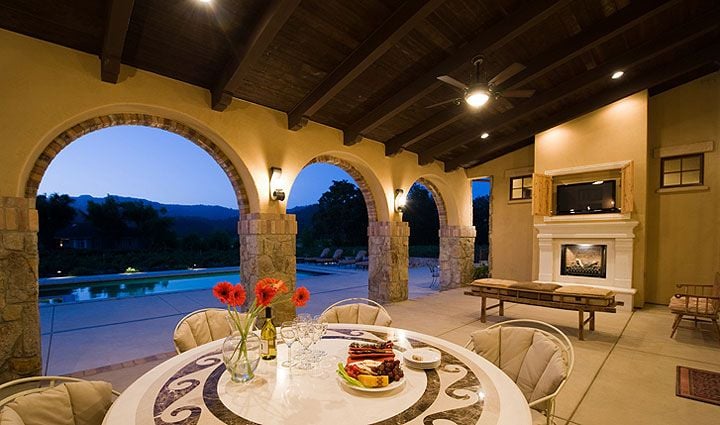
Covered stone-arched patio with a set dining table, fireplace, and pool beyond at dusk.
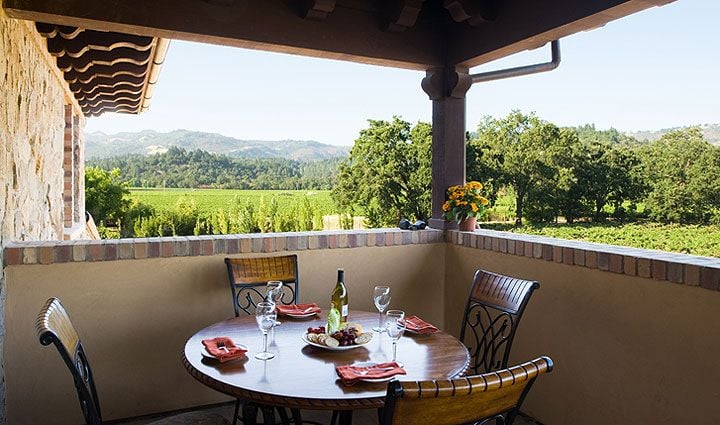
Covered terrace with a set dining table overlooking vineyards and distant hills.
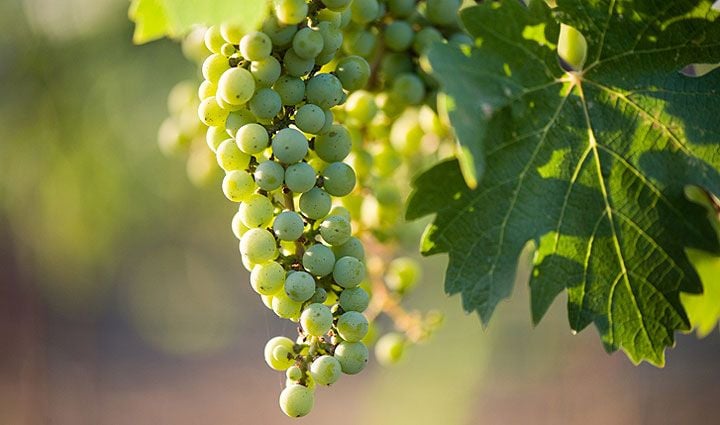
A sunlit cluster of green grapes hangs from a leafy vineyard vine.
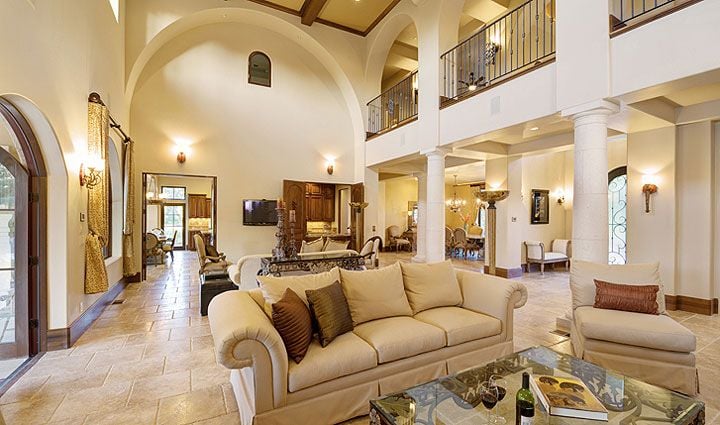
Two-story living room with cream sofas, stone tile floors, and a wrought-iron balcony.
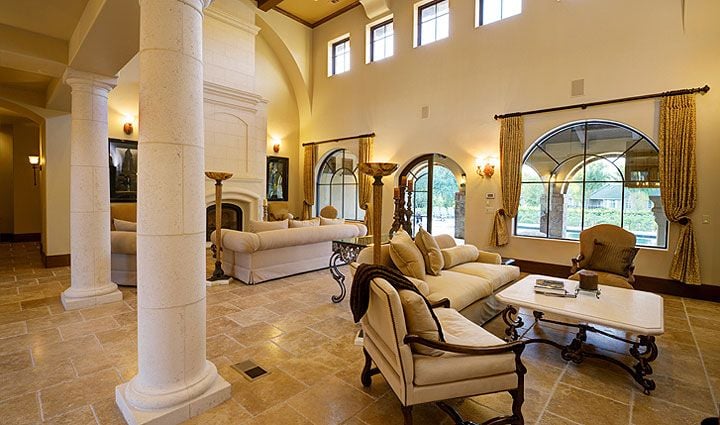
Living room with stone columns, arched windows, and cream sofas.
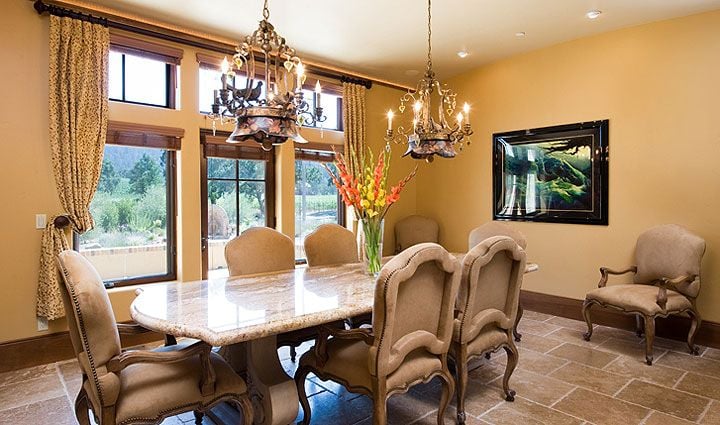
Dining room with a polished stone table, upholstered chairs, ornate chandeliers, and tall garden-view windows.
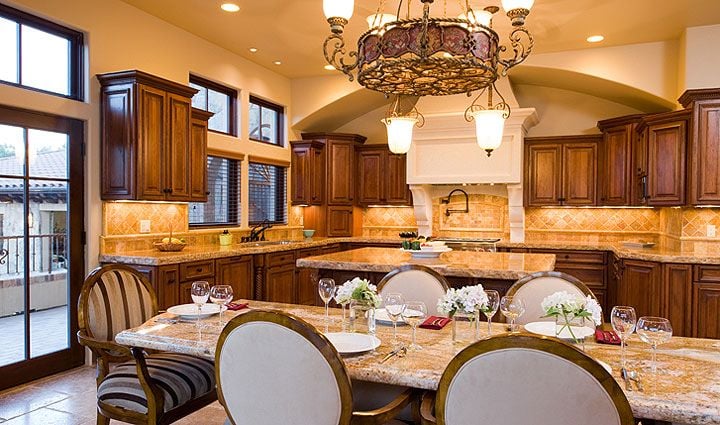
Tuscan-style kitchen with dark wood cabinets, stone counters, and a formal dining table.
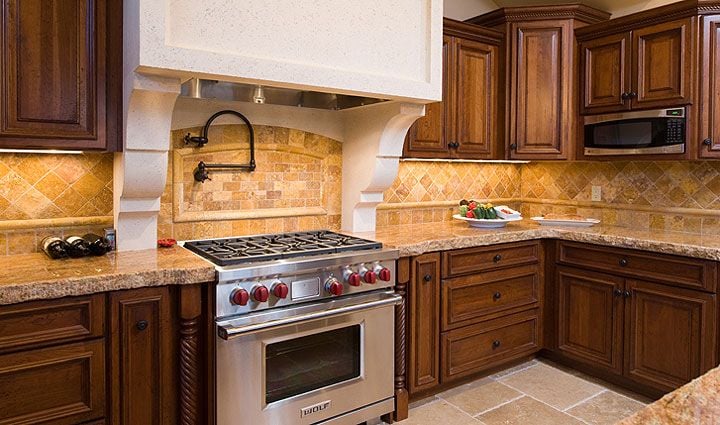
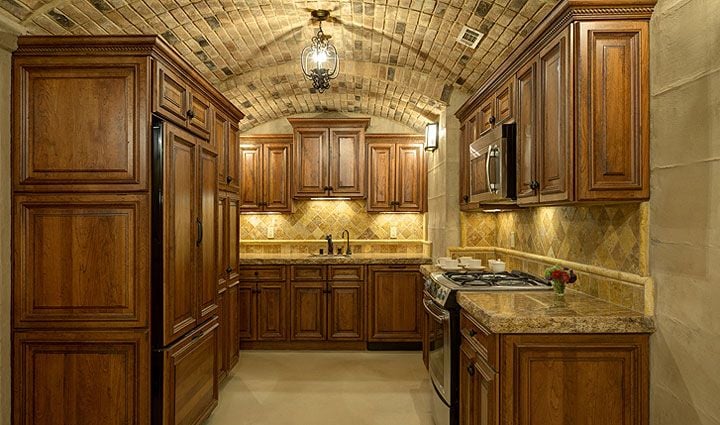
Kitchen with dark wood cabinetry, tan stone counters, tiled backsplash and a stainless-steel range.
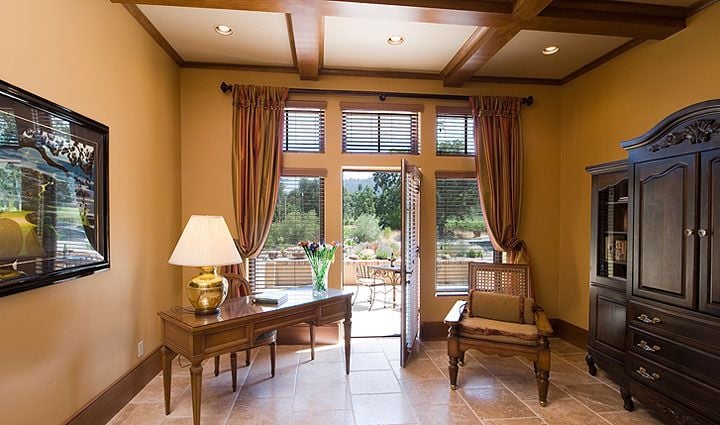
Study with a dark wood desk and armoire, opening through French doors to a landscaped garden.
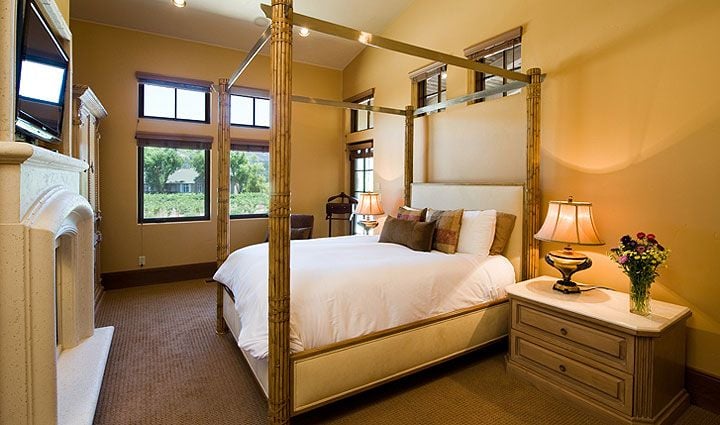
Bedroom with a white four-poster bed, stone fireplace, and windows overlooking greenery.
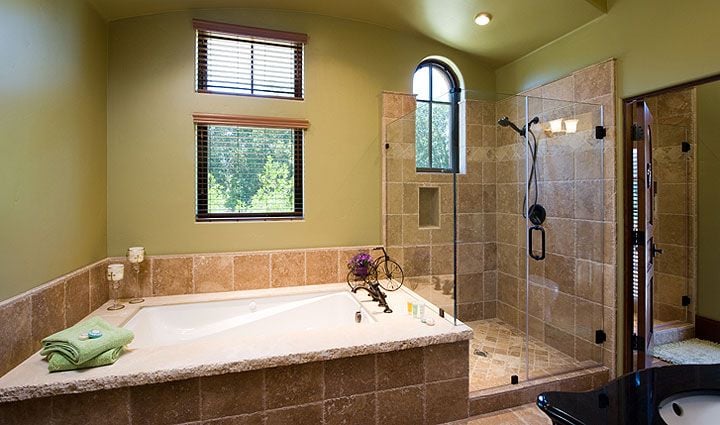
Bathroom with a large soaking tub and tiled walk-in shower beside windows overlooking greenery.
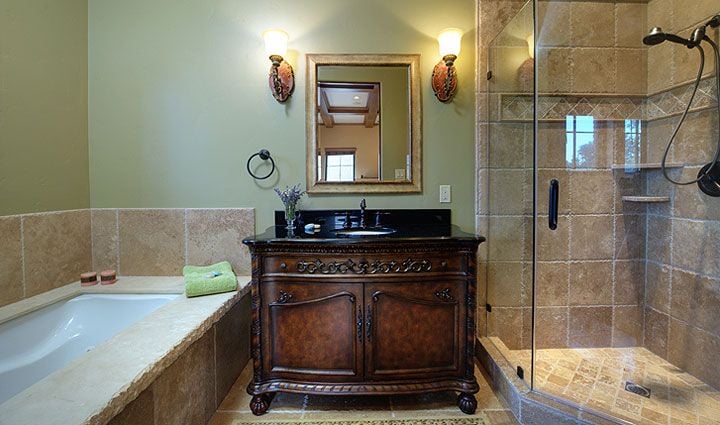
Bathroom with a built-in tub, tiled glass shower, and ornate dark wood vanity.
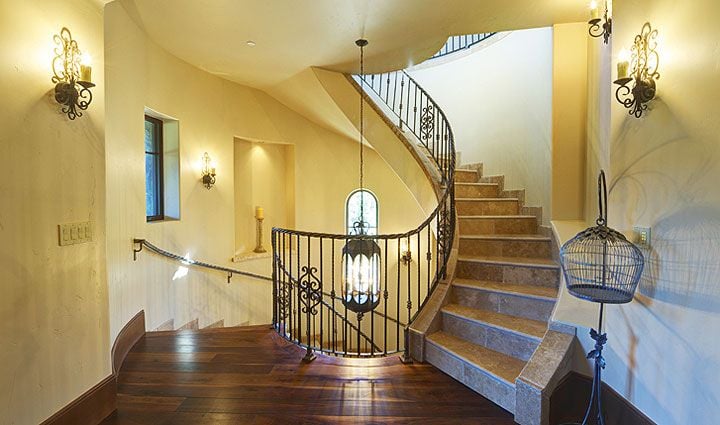
Villa foyer with a sweeping curved staircase, ornate iron railings, and polished wood flooring.
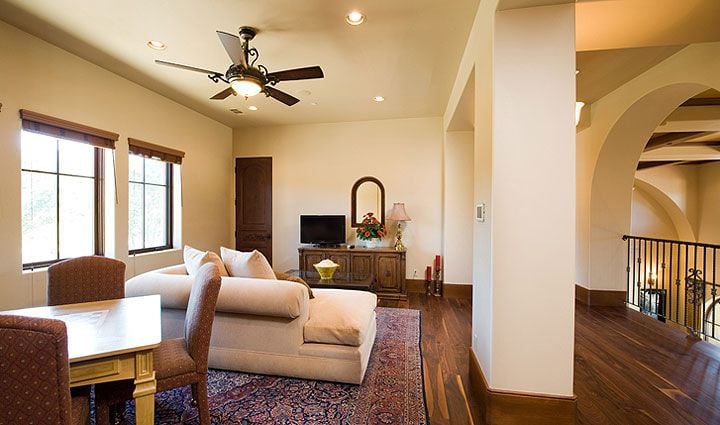
Living room with a cream sofa, patterned rug, ceiling fan, and arched opening to a hallway.
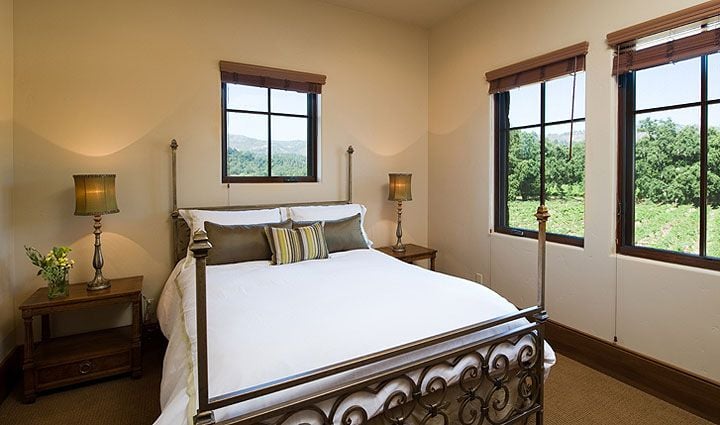
Bedroom with a dark wood four-poster bed and windows overlooking green grounds.
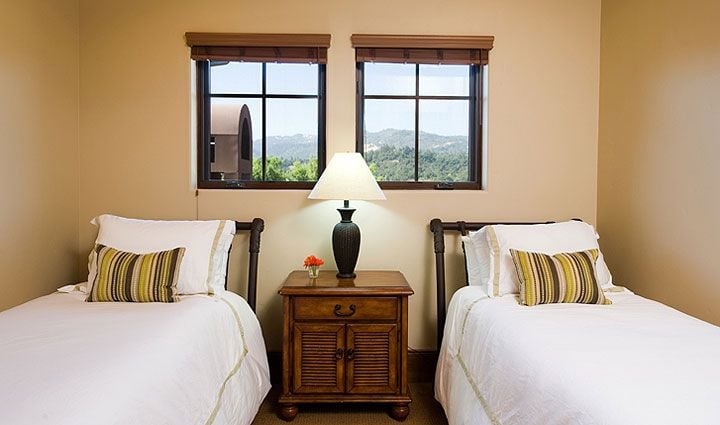
Bedroom with two twin beds, a wooden nightstand, and windows overlooking green hills.
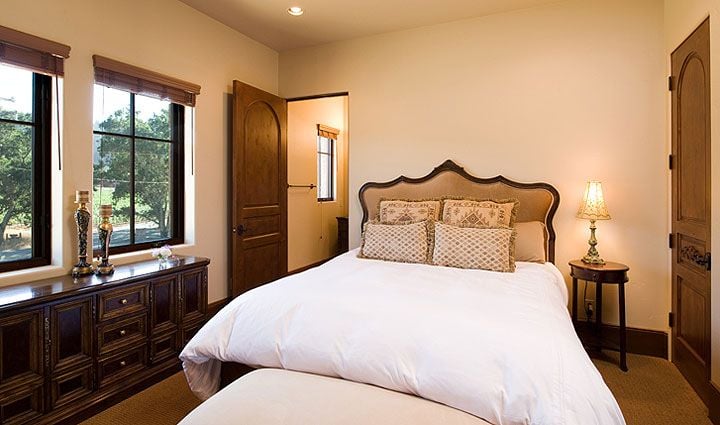
Bedroom with a white bed, carved wooden headboard, and dark wood dresser beneath two windows.
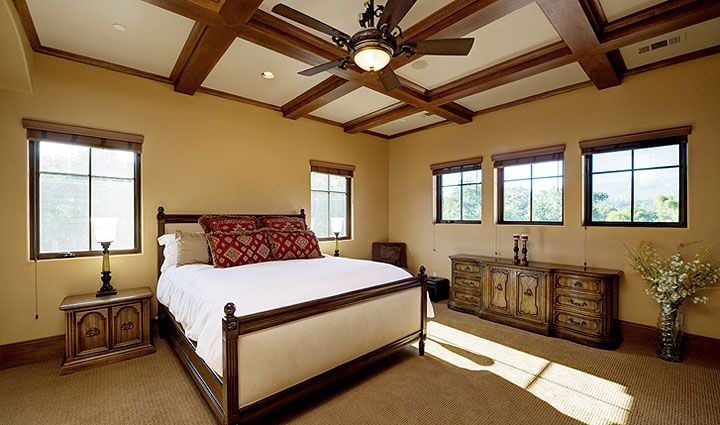
Bedroom with a dark wood four-poster bed, exposed ceiling beams and multiple sunlit windows.
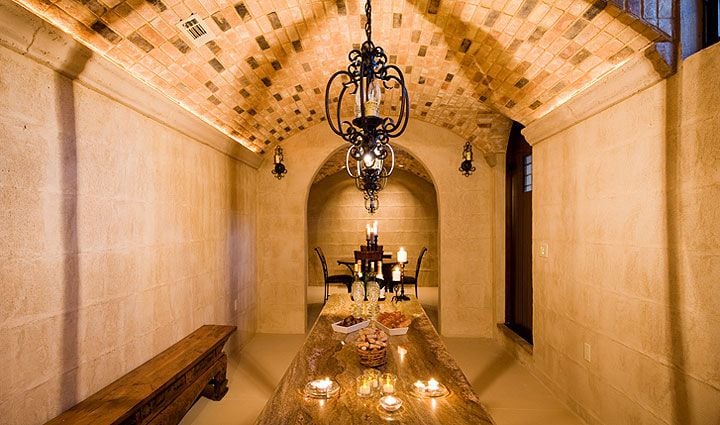
Stone dining room with a long marble table, vaulted brick ceiling, and ornate chandeliers.
Kitchen with dark wood cabinets, stone counters, and a vaulted brick ceiling.
VIEW PHOTOS
$11,700,000

Villa Ninni

8 Beds 9.5 Baths 6,789 Sq.Ft. 3.95 Acres

Description

Set behind the storied vines of Ehlers Estate Winery, this Mediterranean-style villa is a masterwork of old-world craftsmanship and gracious scale. A stone exterior and clay-tiled rooflines announce the architecture's Italian inspiration before you even reach the front door, where a two-story fireplace and a dramatic round stairwell set the tone for a home built to entertain and to endure. Eight bedrooms and nine and a half bathrooms are arranged across a thoughtful floor plan anchored by a formal living room, a formal dining room, a separate family room, and a well-appointed kitchen at the heart of it all. An elevator connects every level with ease, while an observation room offers a quiet retreat with sweeping views over the vineyard and surrounding hills. Below, a fully finished lower level unfolds beneath barrel-vaulted ceilings and stone floors, a striking, cellar-like space that adds substantially to the home's true living area, offering flexibility for wine storage, a media or recreation room, or additional guest quarters. The grounds are every bit as captivating, with mature landscaping and fig and citrus trees that lend an authentic Mediterranean sensibility to the outdoor spaces. A pool and spa invite quiet afternoons at home, a four-car garage accommodates a serious collection, and 2.5 acres of planted Cabernet Sauvignon vines root the property firmly in the Napa Valley lifestyle it was built for. This is a rare offering for a buyer who appreciates timeless European architecture, uncompromising craftsmanship, and true Wine Country living.


.


Share Property

Location

3250 Ehlers Lane, St. Helena 94574

Status

For Sale
Jamie Spratling

Jamie Spratling

TITLE

Sales Associate

Property Amenities

Interior
Kitchen Custom wood cabinets, Granite counters
Fireplace Gas, Lving Room, Primary Bedroom, Outdoor
Flooring Stone, Carpet
Total Bedrooms: 8
Half Bathrooms: 1
Full Bathrooms: 9
Other Interior Features Elevator, Large Finished Basement
Area & Lot
Total area 9,000 Sq.Ft.
Lot Area 3.95 Acres
Living area 6,789 Sq.Ft.
Year Built 2010
View Description Vineyard
Architecture Styles Tuscan
Lifestyles Vineyard
Type Residential
Status For Sale
Exterior
Pool Pool & Spa
Air conditioning Central
Heat type Central
Garage Space 4
Lot Features Flat, Secluded, Vineyard
Finance
Sales Price $11,700,000
Stone estate house with glowing windows beside a broad gravel driveway at dusk.

Schedule a Showing

I would love to show you our beautiful property. Please select your preferred date and time below. I will be in touch shortly to confirm your appointment.

Schedule a Showing

I would love to show you our beautiful property. Please select your preferred date and time below. I will be in touch shortly to confirm your appointment.

Thank you for your interest in 3250 Ehlers Lane, St. Helena 94574. We are reviewing your request and will be in touch shortly!

Mortgage Calculator

Estimate your monthly mortgage payment, including the principal and interest, property taxes, and HOA. Adjust the values to generate a more accurate rate.

All estimates are provided for informational purposes only. Actual amounts may vary.
$0,000 Your Payment 20 15 65
$0,000 Your Payment

St. Helena

Work With Jamie

I am dedicated to delivering top-tier service, using cutting-edge marketing, and curating specific resources tailored to your needs. Whether you're buying or selling raw land, an estate or country home, vineyards or wineries, my insight, expertise, and commitment ensure a seamless experience. Connect with me now to start your journey and make your real estate dreams a reality!